
Hidden Costs of Basic Kitchens in NYC – Contractor’s Secret
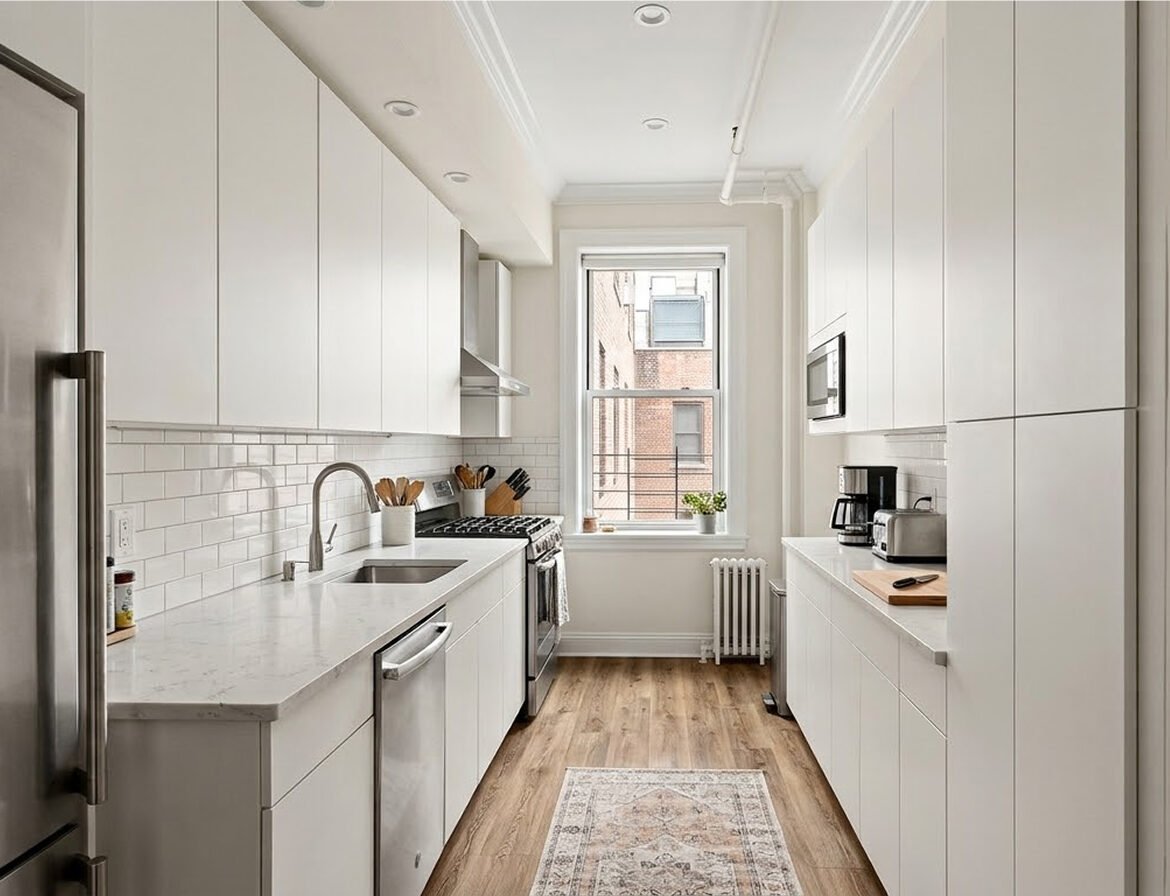
The typical New York City kitchen renovation is defined less by sprawling square footage and more by intense spatial optimization. The project showcased in this analysis centers on transforming a historically rigid, confined space often a windowless galley or a tight L-shaped alcove into a highly functional, modern culinary zone. This requires a disciplined architectural paradigm. By leveraging standardized, ready-to-assemble modular casework, designers can bypass the astronomical costs of bespoke, site-built millwork while achieving a sophisticated, built-in aesthetic. The project relies on frameless European-style cabinetry to maximize interior clearance, paired with durable, low-profile countertops and smart, compact appliances. The ultimate goal is to create a seamless environment where structural efficiency meets elevated interior design, proving that luxury and utility can coexist within a stringent budget.
Decoding the NYC Renovation Premium
Executing an interior architectural update in New York City is a uniquely complex and expensive endeavor. Beyond standard material costs, homeowners are immediately confronted with the "NYC Premium" a combination of rigorous co-op and condo board approvals, limited service elevator access, and mandatory Department of Buildings (DOB) permitting. Consequently, while a basic modular kitchen might cost significantly less in the suburbs, an entry-level urban renovation typically ranges from $20,000 to $40,000.
To navigate these costs, the most effective strategy is the "rip-and-replace" methodology. This involves upgrading the aesthetic surfaces, modular cabinetry, and fixtures while strictly maintaining the existing plumbing and electrical footprints. Relocating a single gas line or plumbing stack can trigger mandatory engineering reviews and require highly paid licensed union labor, instantly inflating the budget. By utilizing high-quality modular systems mapped directly over the existing infrastructure, residents can achieve a breathtaking architectural transformation that respects both the structural integrity of the building and the boundaries of their financial investment.
The Engineered Advantage of Materials
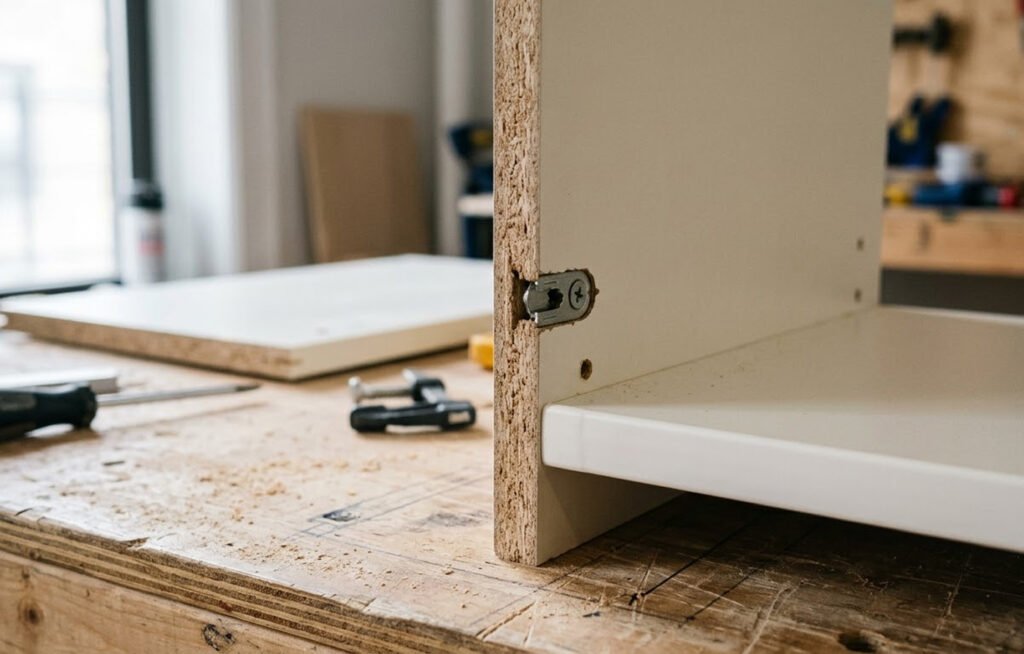
In a budget-conscious NYC modular kitchen, resource allocation is heavily focused on the cabinetry, which generally consumes 30% to 40% of the total material budget. While solid hardwood is traditionally viewed as the pinnacle of luxury, it is largely impractical and cost-prohibitive for a basic urban remodel. Instead, expert designers specify stock or semi-custom modular cabinets constructed from advanced engineered woods, such as High-Density Fiberboard (HDF) or furniture-grade plywood.
These premium composite cores are wrapped in advanced thermofoil, melamine, or high-pressure laminate (HPL). These materials offer a flawless, uniform appearance that mimics painted wood or natural grain without the associated susceptibility to chipping and staining. Hardware is equally critical; concealed, six-way adjustable steel European hinges and full-extension under-mount drawer glides are standard, ensuring the modular components feel substantial and operate silently. For horizontal surfaces, entry-level engineered quartz remains the industry standard, providing superior scratch and stain resistance compared to porous natural marbles, making it ideal for the heavy daily use typical of city living.
Materials & Climate Suitability: Battling the Urban Micro-Climate
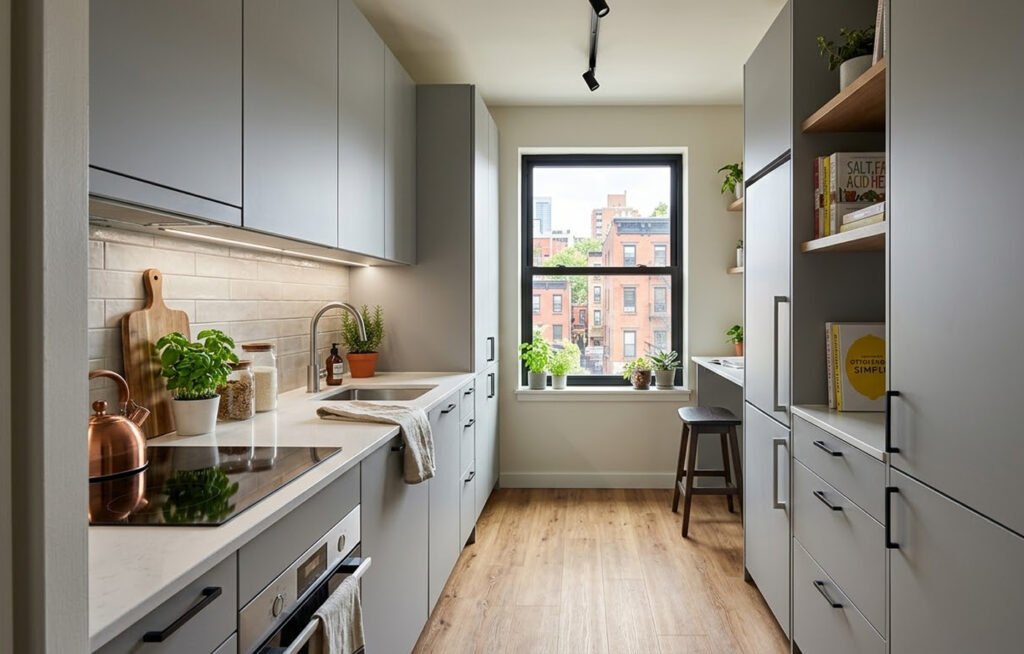
New York City apartments are subject to aggressive, localized climate fluctuations that dictate material selection. Pre-war buildings are notorious for fierce, unregulated steam radiator heating during the winter months, creating an intensely dry interior environment. Conversely, the humid city summers can introduce significant, lingering moisture into unventilated galley kitchens.
Modular casework manufactured from solid wood is highly vulnerable under these extreme thermal shifts, prone to bowing, warping, and cracking at the joints. The engineered core materials (MDF and HDF) utilized in quality modular cabinetry are vastly superior for these micro-climates. When hermetically sealed with high-quality PVC edge banding and moisture-resistant thermofoil wrapping, these composites become entirely dimensionally stable. They will not expand or contract, ensuring that the precise architectural reveal lines between cabinet doors remain perfectly parallel and functional, regardless of the season.
Mastering Spatial Illusion in Application & colors
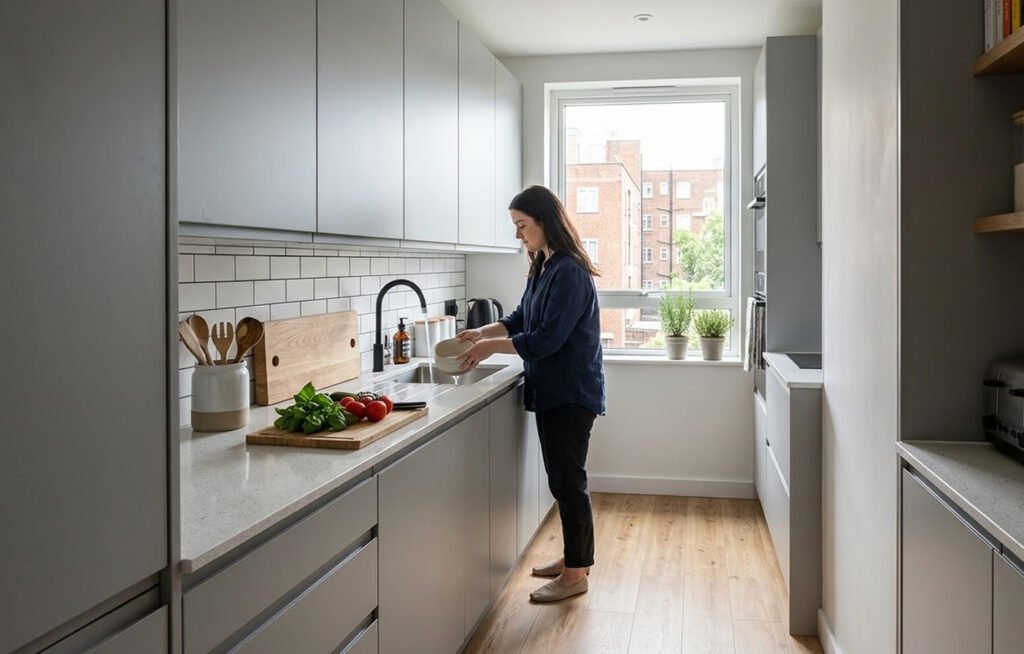
Because urban kitchen footprints are inherently restricted, interior color theory is deployed as a functional architectural tool to manipulate the perception of space. A monochromatic, high-key palette dominates modern NYC modular designs. Warm alabasters, soft dove greys, and pale oatmeals are applied to the cabinetry to reflect ambient light and visually push the structural walls outward.
Designers strictly prefer satin or soft-matte finishes over high gloss; matte surfaces absorb light elegantly, hiding the inevitable fingerprints and smudges of a high-traffic area, while creating a sophisticated, velvety texture. To prevent the space from feeling clinical or sterile, organic warmth is introduced through the flooring. Cost-effective Luxury Vinyl Plank (LVP) in light, desaturated oak tones anchors the room, providing a grounding texture while remaining waterproof and offering vital acoustic dampening for the neighbors below.
Engineering the Urban Layout
The technical execution of a modular kitchen in New York requires exacting precision. Designers must meticulously map the "golden triangle" (the ergonomic relationship between the sink, stove, and refrigerator) within a grid that rarely exceeds 100 square feet.
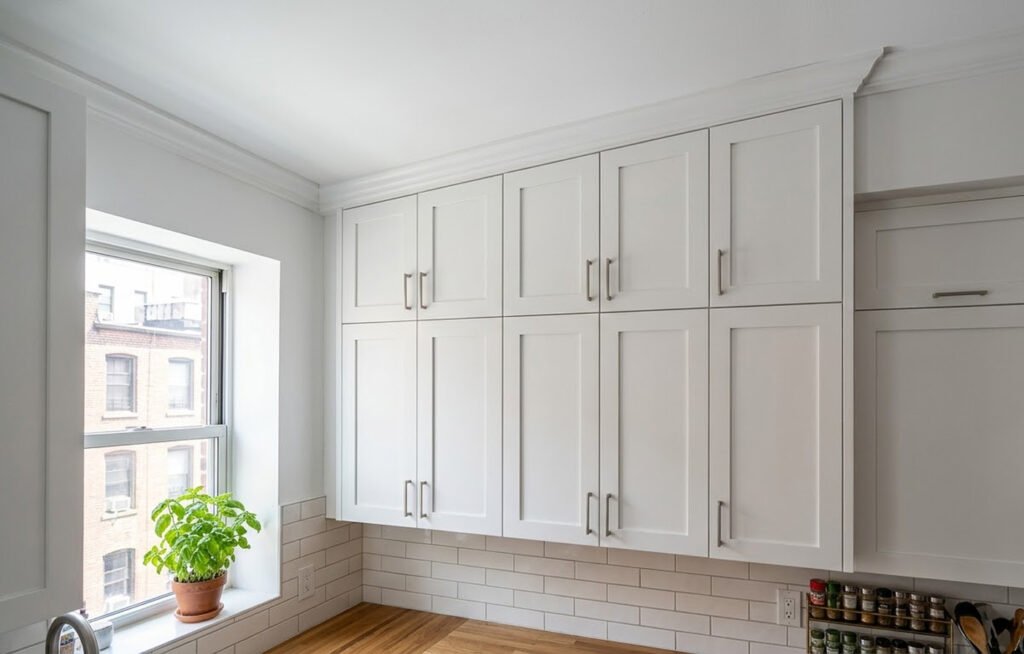
Standardized base cabinets are set at a 24-inch depth, while upper wall cabinets are typically 12 inches deep. To maximize volumetric efficiency, uppers are frequently specified at 39 to 42 inches in height, finished with a minimalist scribe molding to bridge the gap flawlessly to the ceiling. This vertical strategy draws the eye upward, making the ceiling feel higher.
Logistics also play a massive role in the technical planning. The Ready-To-Assemble (RTA) nature of modular cabinetry is a distinct advantage; flat-packed boxes can easily navigate narrow pre-war stairwells and tiny service elevators that would otherwise block the delivery of fully assembled custom millwork. Once in the unit, intelligent interior hardware such as heavy-duty blind corner pull-outs and bespoke peg organizers is integrated into the boxes, ensuring that every available millimeter of the architectural layout is optimized for storage and utility.
ARTILETT
Navigating a kitchen renovation in a complex urban landscape requires precision, foresight, and unparalleled design expertise. Do not let strict building codes or tight floor plans compromise your vision for a beautiful home. Contact the expert team at ARTILETT today to discover how our innovative architectural strategies and tailored modular solutions can maximize your space and elevate your interior. Connect with us to schedule your private consultation and begin your journey toward a masterfully crafted culinary space.
Material Chart
| Component | Material Standard | Cost Impact | Durability & Urban Use Case |
| Cabinet Core | High-Density Fiberboard (HDF) | Budget-Friendly | Supremely stable in fluctuating NYC apartment temperatures; prevents warping. |
| Cabinet Facades | Thermofoil / HPL Laminate | Low | Seamless, moisture-resistant finish ideal for tight, unventilated spaces. |
| Countertops | Engineered Quartz | Moderate | Non-porous, highly scratch-resistant; mimics luxury stone without the maintenance. |
| Hardware | Concealed Steel European Hinges | Standard | Sustains thousands of cycles; soft-close technology prevents slamming in shared buildings. |
| Flooring | Luxury Vinyl Plank (LVP) | Low | Waterproof, scratch-resistant, and provides excellent acoustic dampening. |