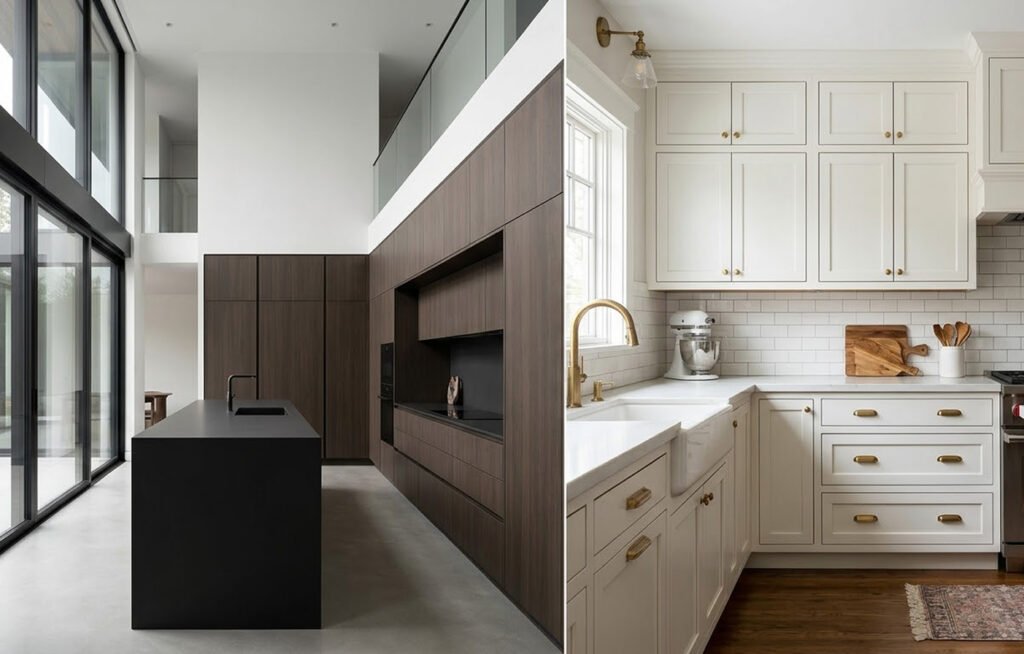
High-end modular kitchen showcasing top-rated US cabinetry brands with frameless wood cabinets, integrated smart storage, and modern transitional design.

Modular Kitchen Cabinets: How to Choose the Perfect Setup
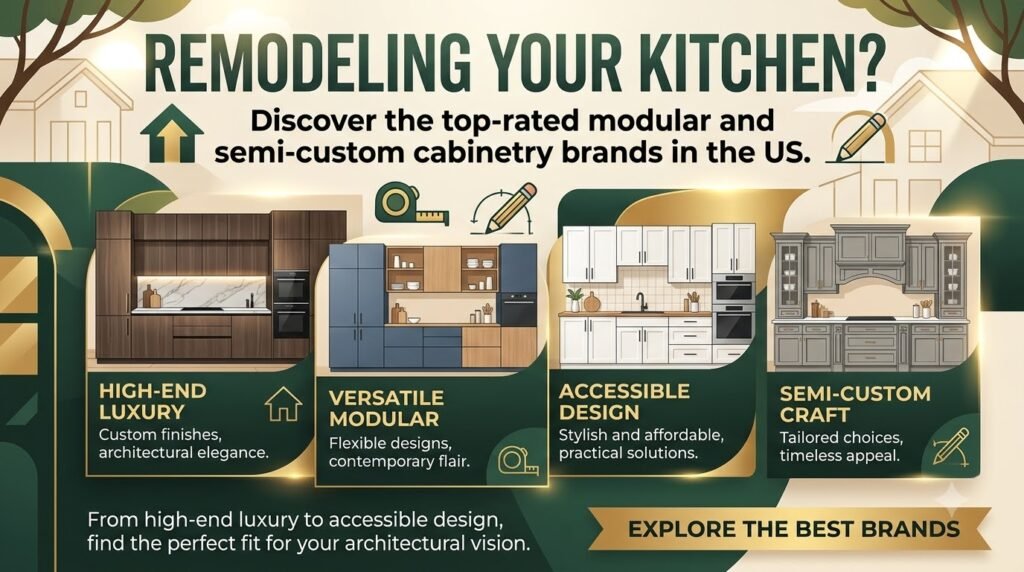
The perfect modular kitchen cabinetry balances a smooth workflow, smart space utilization, and moisture-resistant materials. Achieving this requires selecting pre-made factory modules that seamlessly adapt to your spatial footprint, daily cooking style, and storage demands.High-end modular kitchen showcasing premium US cabinetry with frameless wood cabinets, integrated appliances, and a modern island.

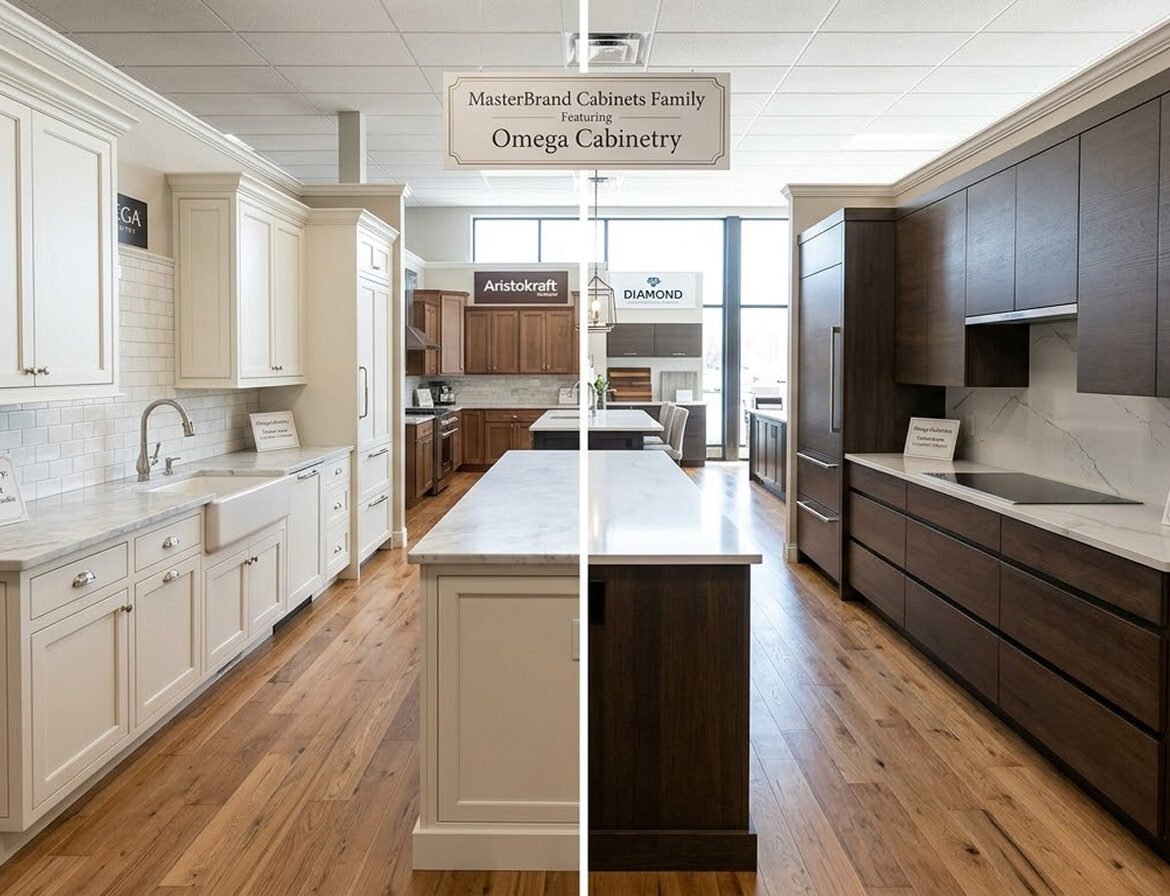
When it comes to elevating the heart of the home, selecting the right cabinetry is paramount to the architectural success of the space. The United States market boasts a wealth of exceptional manufacturers that blend cutting-edge modularity with timeless craftsmanship. Top-rated modular kitchen brands in the US such as KraftMaid, American Woodmark, Merillat, and Omega Cabinetry have revolutionized interior spaces by offering highly customizable, ready-to-assemble, and semi-custom solutions. These industry leaders focus on creating linear, expansive environments equipped with smart storage and refined aesthetics. This analysis delves into the anatomy of a premium US modular kitchen, exploring how top-tier brands seamlessly integrate form, function, and high-end design into everyday living.

Materials Highlights

Top US modular kitchen brands distinguish themselves through rigorous material selection and engineering. High-quality, kiln-dried plywood boxes form the structural foundation, offering superior strength over standard particleboard. Brands like Omega and Merillat frequently utilize exquisitely selected sturdy hardwoods for custom inset doors, blending natural beauty with practical longevity. For more demanding, high-traffic culinary spaces, advanced low-maintenance PVC and thermally fused laminate (TFL) finishes are employed to resist moisture, fading, and chipping. The hardware also takes center stage, featuring soft-close, full-extension metal glides and concealed steel European hinges that ensure a flawless, frameless facade.
Open custom inset cabinet doors revealing premium kiln-dried plywood boxes and soft-close steel European hinges.

Materials & Climate Suitability

The climatic diversity of the United States demands versatile interior materials. The premium plywood and solid wood options offered by top brands are meticulously kiln-dried and sealed to withstand humidity fluctuations, making them highly suitable for coastal regions where moisture can warp lesser materials. Conversely, the high-grade PVC and engineered laminates are incredibly resilient against dry, arid climates or heavily air-conditioned environments, preventing the cracking or splitting often associated with natural wood. The non-porous nature of these synthetic finishes prevents thermal expansion, ensuring cabinet doors remain perfectly aligned regardless of the season or geographic location.
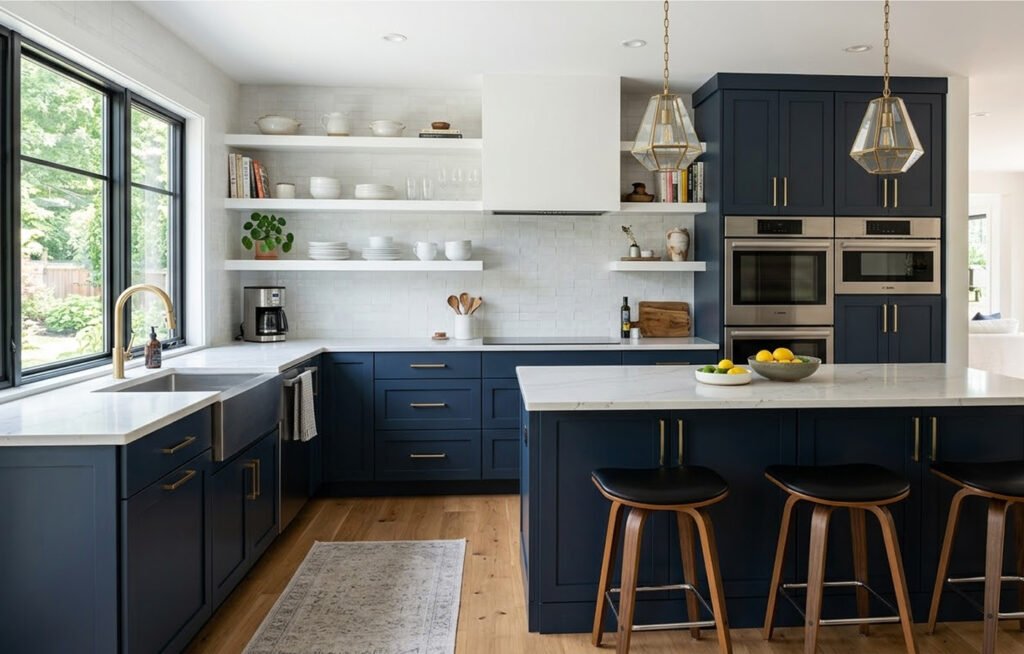
Modern kitchen featuring a two-tone matte cabinetry palette with dark navy base cabinets and airy white upper floating shelves.

Color Palette and Application

Drawing inspiration from leading collections such as KraftMaid's nuanced finishes the color palette of a modern high-end modular kitchen leans heavily into nature-inspired neutrals and bold, grounding darks. We see the strategic application of sophisticated tones like "Muted Moss," "Blue Tide," and "Vanilla Smoke". These shades are frequently applied as a dual-tone scheme: deep navy or "Carbon" base cabinets ground the space visually, while lighter upper cabinets or floating shelves keep the sightlines open, airy, and expansive. Matte finishes are strictly preferred over high gloss, reducing fingerprint visibility and absorbing ambient light to create a sophisticated, velvety texture across the cabinetry.
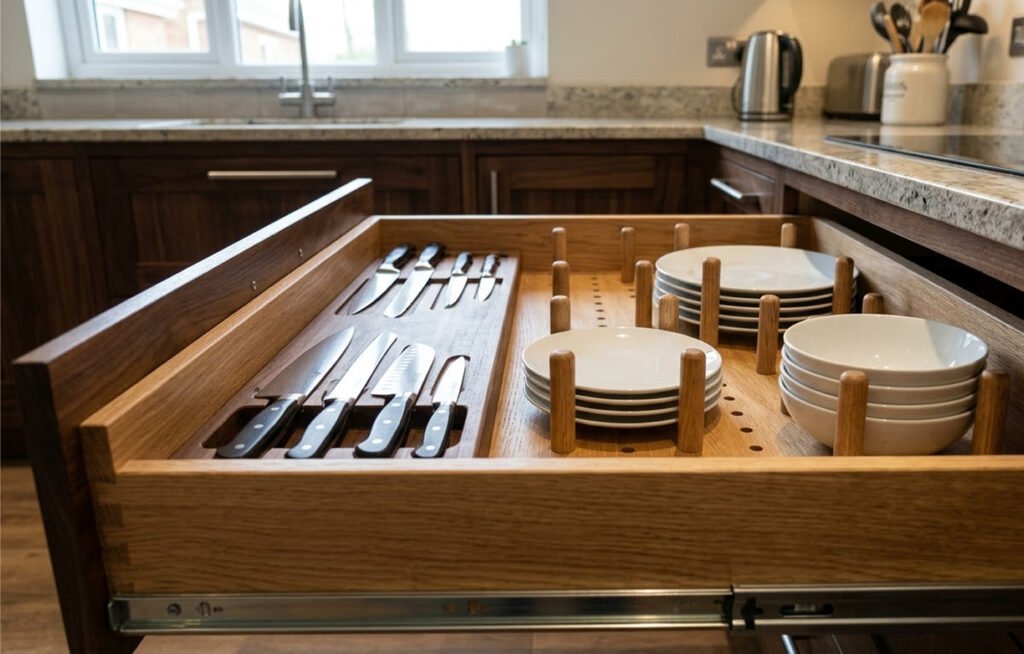
Deep base kitchen drawer featuring solid wood peg organizers securing plates and bowls next to a dedicated knife center.

Technicals

The true architectural genius of US modular kitchen brands lies in their technical specifications and interior planning. Frameless cabinet construction eliminates the traditional face frame, maximizing interior clearance by inches and providing a sleek, modern aesthetic. Behind flush-mounted doors, the spatial planning is meticulously engineered. Top brands integrate bespoke technical solutions: pull-out wastebaskets, deep base microwave cabinets that elegantly conceal bulky appliances, and highly specific drawer architecture like pegged dish organizers and dedicated knife centers. The dimensional tolerances are exact, allowing for modular components to be stacked and aligned with zero-clearance gaps, creating a monolithic, built-in appearance that maximizes every square inch of the available floor plan.

About us

Ready to transform your culinary space with the precision and elegance of top-tier modular design? Contact the expert team at ARTILETT today. Whether you are envisioning a complete architectural overhaul or a sophisticated interior refresh, our designers are here to bring your dream kitchen to life. Connect with us to schedule a consultation and begin your journey toward a masterfully crafted home.

Material Chart

ComponentMaterial StandardDurability & Use CaseClimate Suitability
Cabinet BoxesPremium Kiln-Dried PlywoodHigh structural strength; prevents sagging under heavy stone countertops.Excellent for varied humidity; highly resistant to warping.
Cabinet FrontsSolid Hardwood / Advanced PVCHardwood for classic luxury; PVC for low-maintenance, high-traffic kitchens.PVC is superior for extreme environments (high moisture or extreme dry).
HardwareConcealed Steel European HingesSustains thousands of open/close cycles; soft-close technology standard.Universal; rust-resistant and factory-calibrated.
Storage InsertsSolid Wood Pegs / Metal GlidesHigh load-bearing capacity for heavy dishware and appliances.Universal; unaffected by temperature shifts in the home.
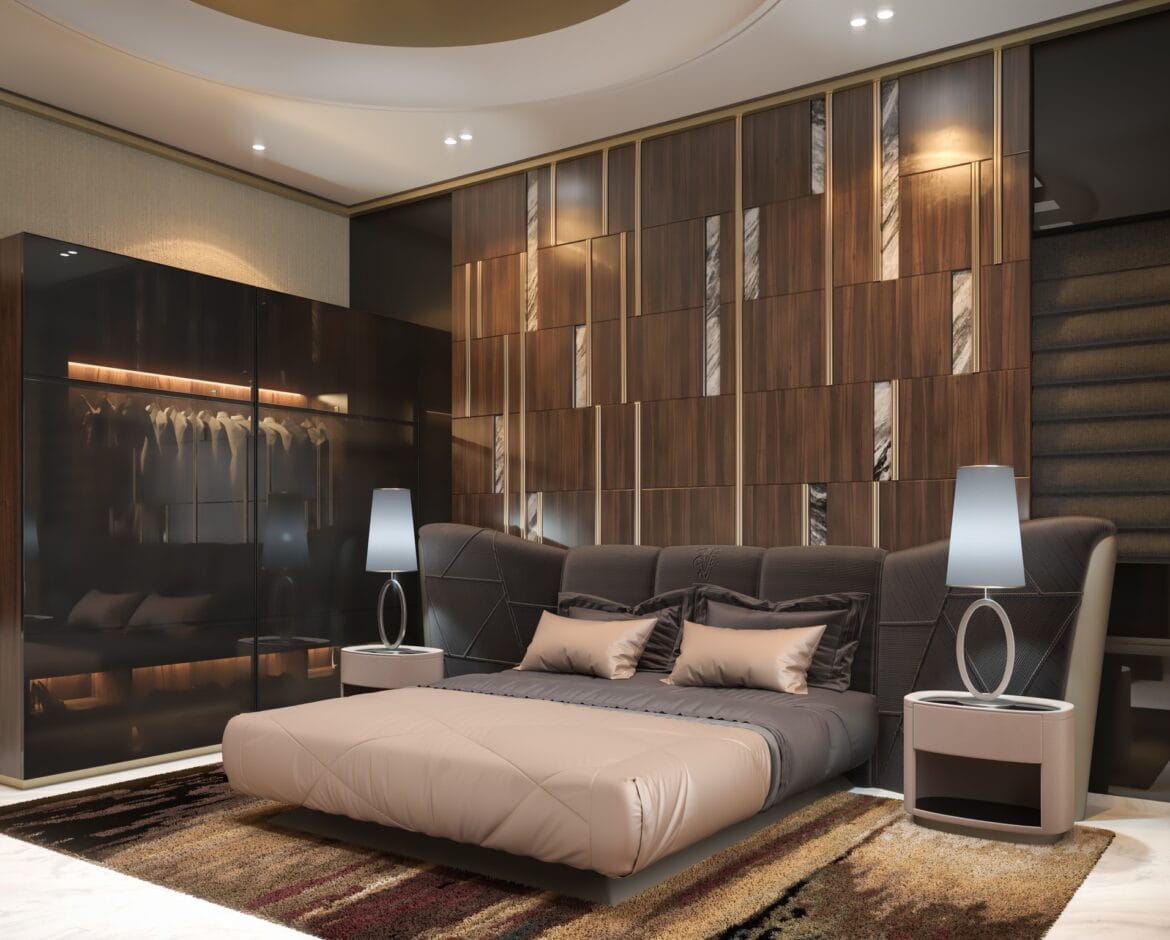
Modern master bedroom with upholstered platform bed, walnut and marble feature wall, gloss wardrobe, and warm layered lighting by Artilett

Restful Luxury: Master Bedroom Interior Design by Artilett

The Restful Engine: A Master Bedroom Designed for Deep Calm

A great bedroom doesn’t shout; it lowers the volume of life. This master suite is composed with quiet confidence an upholstered platform bed that cocoons, a timber‑and‑stone feature wall that anchors, and lighting that follows the body’s rhythms. Every choice serves one aim: restorative comfort wrapped in refined craft.

Concept: Quiet Luxury, Precisely Edited

The palette is warm and low‑chroma taupe, charcoal, and walnut. so the eye rests and textures do the talking. Large elements carry the aesthetic load: a wraparound headboard for acoustic softness, a geometric wall of walnut with marble inserts and slender metal inlays for depth, and a gloss wardrobe that becomes a serene, reflective plane. The room feels composed even when schedules are not.

Planning the Envelope

  • Proportion and symmetry: The bed holds the long axis, flanked by twin nightstands and lamps for balance. A shallow ceiling cove softens acoustics and spreads ambient light without glare.
  • Storage as architecture: A wall‑to‑wall wardrobe with interior illumination reads as a luminous installation rather than a bank of doors, keeping visual noise to a minimum.
  • Clear movement: Maintain 30–36 inches of circulation around the bed. A generous rug defines the sleep zone and absorbs sound along the primary paths.

Materials and Tactility

  • Bed and headboard: Performance upholstery delivers tactile softness and easy maintenance; the low, platform profile keeps sightlines calm.
  • Feature wall: Engineered walnut panels punctuated with marble and metal create rhythm and shadow play polished enough to feel luxurious, restrained enough to feel timeless.
  • Floor and rug: Cool stone or large‑format porcelain is paired with a dense, tonal rug. The contrast of hard and soft surfaces tempers both temperature and noise.

Light for Mood and Health

  • Ambient: Warm cove lighting at 2700–3000K wraps the room in an even glow.
  • Task: Paired bedside lamps with diffusers support reading without flooding the space.
  • Accent: Wardrobe lighting and gentle wall grazers enliven texture at low output.
  • Control: Separate, dimmable circuits enable a simple wind‑down sequence. Blackout shades and a subtle night path protect sleep while keeping midnight navigation safe.

Furniture and Ergonomics

  • Nightstands: Rounded corners and integrated charging keep edges friendly and surfaces clear.
  • Bed height: A finished mattress height of 22–25 inches makes sitting and standing effortless.
  • Seating: A slim bench or chaise offers a perch for reading or morning prep without crowding.

Color, Texture, Balance

  • 70% calm neutrals for serenity.
  • 20% deep tones (charcoal, walnut) to ground the scheme.
  • 10% quiet sheen brushed metal and veined stone for a subtle sense of luxury. Interest comes from contrast in texture and light, not from loud color.

Technology, Softly Hidden

Power is routed through the bed and nightstands; speakers sit behind fabric; preset scenes Wake, Read, Wind Down, Night align lighting and climate with a single touch. Function is present but visually discreet.

FAQ: Master Bedroom Interior Design

What bed height and size feel best in daily use? A: Target 22–25 inches to the top of the mattress for easy sit‑stand transitions. Keep 30–36 inches of clear path on all sides; choose a low‑profile frame if space is tight.

How do I keep a neutral palette from feeling flat? A: Hold color chroma low and layer texture and sheen matte paint against satin timber, bouclé or quilted fabric against a gloss wardrobe, a soft rug against cool stone. Let materials, not bright hues, create depth.

What’s the right lighting recipe for both sleep and reading? A: Use three layers: warm ambient cove light, diffused task lamps at the bed, and gentle accents for texture. Add blackout shades and dimmable controls so evenings taper naturally.

How do I design a feature wall that stays elegant? A: Commit to one statement surface timber paneling with stone inserts or fabric‑wrapped acoustics. Repeat its vertical rhythm in wardrobe divisions or lamp stems so the room reads as one composition.

Which flooring and rug combination balances luxury and upkeep? A: Large‑format porcelain or stone for easy care and thermal comfort; a generously sized, dense rug extending at least 24 inches beyond the bed sides and foot for warmth and acoustic control.

How can storage feel calm rather than cluttered? A: Use full‑height, flush fronts in a single finish with integrated lighting. Include a valet rod and shallow “daily” drawers so doors stay closed and the room remains visually quiet.

What window treatments best support sleep? A: Blackout‑lined drapery or Roman shades paired with sheers for daytime privacy. Mount close to the ceiling and use side returns to block light leaks.

How do I hide tech without losing convenience? A: Conceal outlets and chargers within nightstands or the bed frame; use fabric panels for speakers; program simple scenes to control light and climate cleanly.

How should the budget be prioritized? A: Start with what touches skin and dominates sightlines mattress and linens; then lighting and controls; then wardrobe/joinery; finally the feature wall and soft furnishings. This sequence maximizes comfort and longevity.

Small room, big bed what keeps it from feeling cramped? A: Choose a slim platform, wall‑mounted sconces to free nightstand space, mirrored wardrobe panels to broaden the field, and a continuous palette so boundaries visually recede.

How can acoustics be improved without obvious “treatments”? A: Employ a full‑width upholstered headboard, heavy‑lined drapery, a large rug, and fabric‑wrapped panels within the ceiling cove—design elements that double as sound absorbers.

What accessories finish the room without clutter? A: One substantial artwork or a calm pair above the headboard, a sculptural tray on each nightstand, and a tactile throw at the foot of the bed. Edit surfaces weekly.

Why This Approach Endures

By minimizing visual noise and maximizing tactile comfort, the room becomes a reliable instrument for rest. Repetition, symmetry, warm light, and honest materials create a sanctuary that feels composed at first glance and remains comforting at the thousandth.

If a tailored plan would help finish schedule, lighting circuits, wardrobe internals. I can translate this framework to any footprint and budget while preserving the same sense of quiet luxury.

Back to Top
Product has been added to your cart
Compare (0)