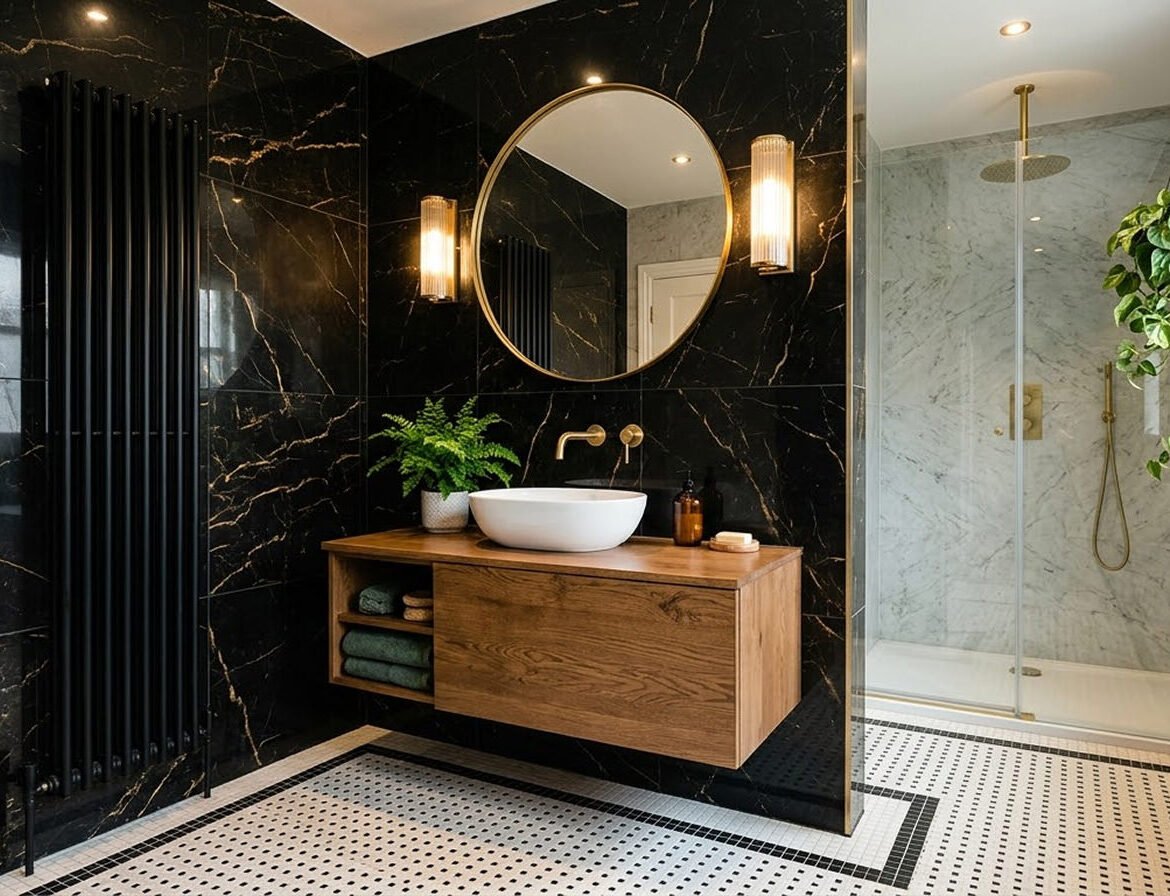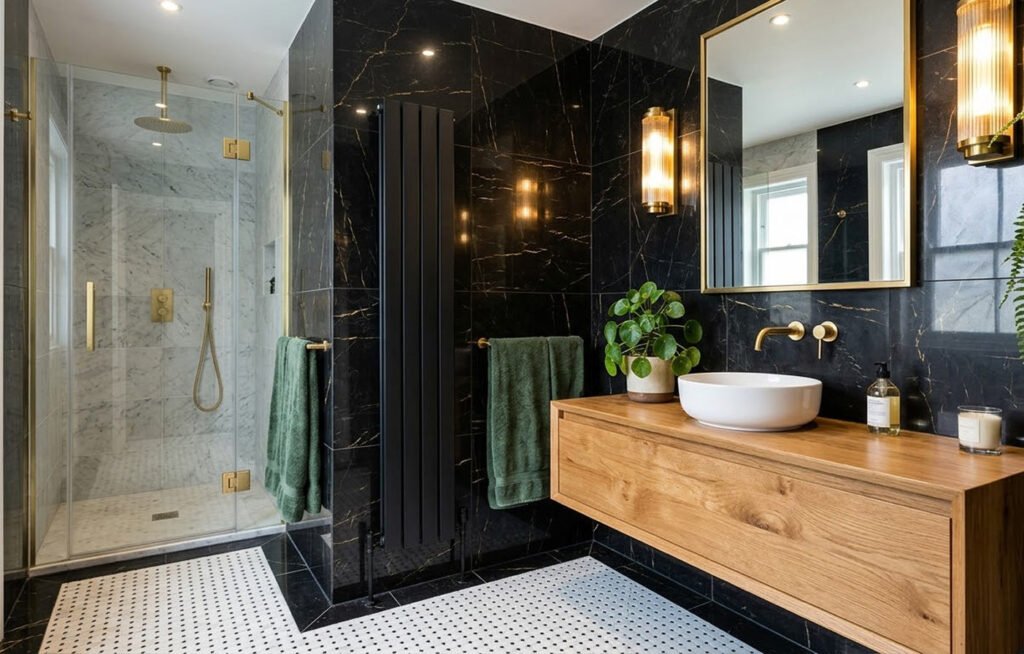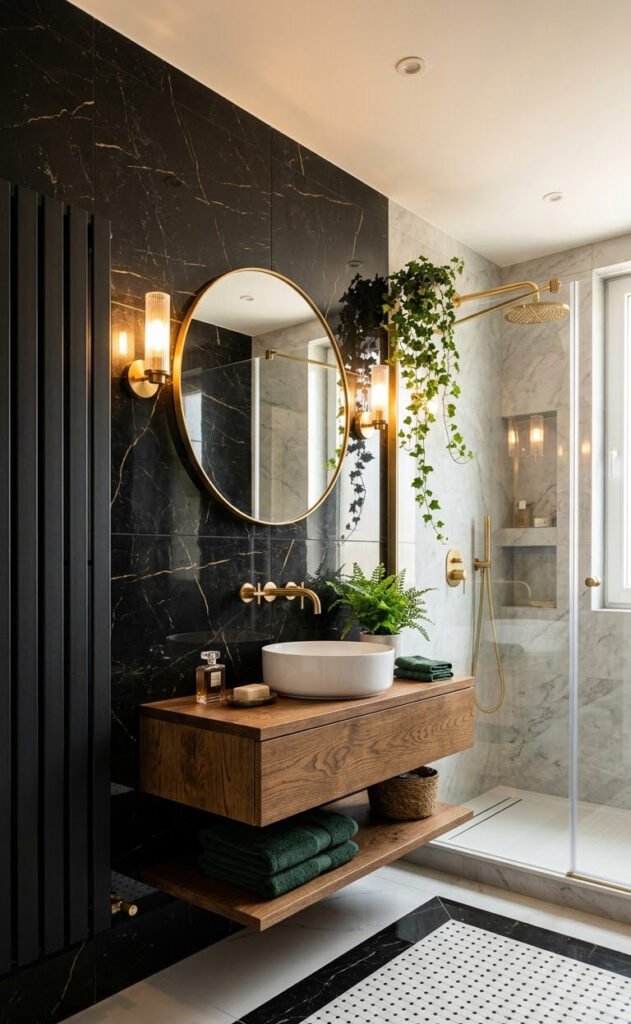
Luxurious modern bathroom featuring high-gloss black marble walls with gold veining, a floating natural oak vanity, brushed brass plumbing fixtures, and a frameless glass walk-in shower.

Mastering the Art of Black Marble and Gold Accents in Modern Vanity

Know a comprehensive design analysis of a luxurious modern bathroom that masterfully blends high-gloss black marble walls with warm natural wood and brushed brass fixtures. Learn how to contrast dark stone with bright white Carrara shower tiles and patterned mosaic floors to create a sophisticated, balanced space with artilett. get to know the technical details behind floating vanities, frameless glass enclosures, and ambient fluted lighting for the ultimate spa-like sanctuary.

The Delicate Balance of Dark Luxury

In contemporary architectural design, executing a predominantly dark interior requires a meticulous understanding of light, texture, and spatial balance. A dark room can easily slip into feeling cavernous or oppressive if not handled with professional care. The bathroom project captured here is a masterclass in modern luxury, successfully navigating the complexities of a moody color palette while remaining inviting and highly functional.

This space embraces the dramatic flair of high-gloss black marble, utilizing it as a commanding architectural envelope. However, rather than overwhelming the senses, the heavy stone is brilliantly counterbalanced by the introduction of organic, warm natural wood, highly reflective brushed brass, and strategic pockets of brilliant white. The resulting sanctuary feels deeply sophisticated, offering a tactile and visual experience that rivals the world’s most exclusive boutique hotel spas. It is a testament to the idea that with the right material interventions, dark spaces can be incredibly warm and radiant.

A Tactile Symphony in Materials

The brilliance of this interior lies in its fearless juxtaposition of high-end, contrasting materials. Each finish was selected not just for its standalone beauty, but for how it interacts with the elements around it.

  • High-Gloss Black Marble: Serving as the foundational backdrop, the dark stone (or high-performance large-format porcelain) features striking, erratic gold and white veining. The high-gloss finish is critical here; it reflects ambient light around the room, preventing the dark walls from absorbing the illumination and shrinking the perceived size of the space.
  • Natural Oak Timber: The floating vanity introduces an essential dose of organic warmth. The sweeping, natural wood grain of the oak breaks up the cold, manufactured perfection of the stone and glass, anchoring the room in the natural world.
  • Brushed Brass: Moving away from the sterile feel of polished chrome, the designer opted for brushed brass hardware. This finish catches the light beautifully without harsh glare, echoing the gold veining in the marble and elevating the overall luxury of the room.
  • Fluted Glass: The wall sconces feature vertically fluted glass. This subtle architectural texture diffuses light softly across the vanity area, nodding to Art Deco elegance while maintaining modern clean lines.

Rule-Perfected-Application-Color-Palette-of-modern-vanity-spaceMaterials & Climate Suitability: Engineering for Micro-Climates
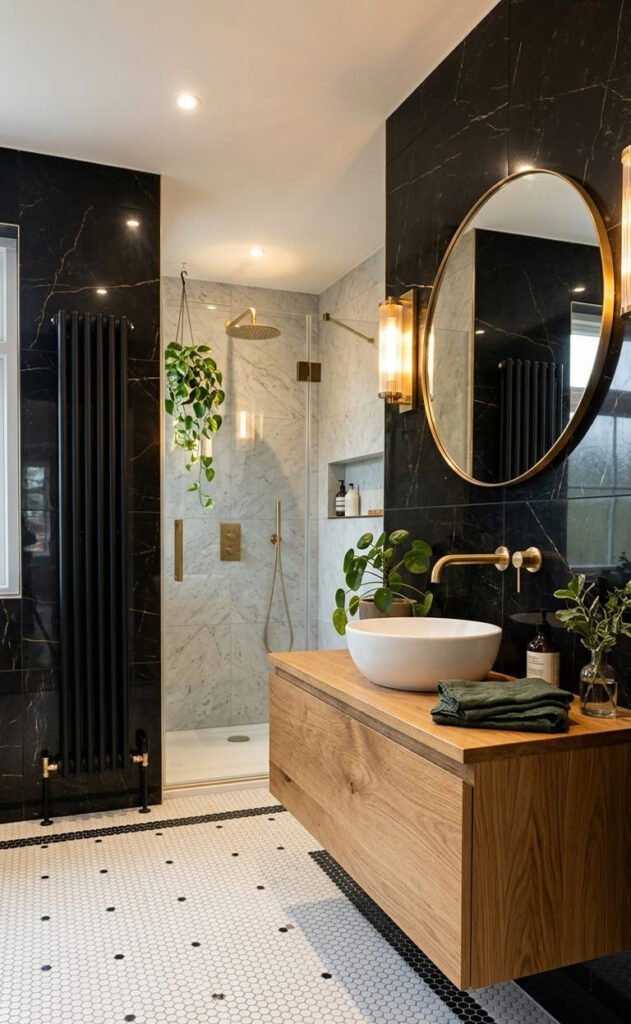
A bathroom is its own distinct micro-climate, subject to rapid fluctuations in temperature and extreme humidity. The materials chosen here are not just aesthetically pleasing; they are highly engineered for this environment.

The extensive use of stone and porcelain across the walls and floors creates a highly impervious envelope, completely protecting the structural framing from water vapor. Stone and porcelain also offer excellent thermal mass, making the floors highly receptive to radiant underfloor heating.

The natural timber vanity, while beautiful, requires rigorous preparation for a wet zone. In a professional application, this wood would be treated with a marine-grade polyurethane or a hard-wax oil specifically formulated for high-humidity environments, preventing warping, expansion, or rot. Furthermore, the presence of an active ceiling extraction vent ensures that steam is rapidly evacuated, protecting both the wood and the metallic finishes from long-term moisture degradation.

The 60-30-10 Rule Perfected Application & Color Palette

As a design professional, orchestrating a color palette is about managing visual weight. This room perfectly executes a modified 60-30-10 design rule, achieving flawless visual harmony.

The dominant 60% of the room is defined by the deep, rich black of the marble walls. This provides the drama and the moody atmosphere.

The secondary 30% is a bright, balancing white and warm wood combination. This is achieved through the Carrara marble inside the shower, the crisp white vessel sink, the mosaic floor inlay, and the natural oak vanity. By keeping the shower zone white, the designer visually expands the deepest corner of the room.

The final 10% consists of the accent colors: the warm gold of the brass fixtures and the lighting, which add the necessary jewelry to the space. Finally, subtle but crucial sage green accents are introduced via the soft textiles (towels) and the living Pilea plant, introducing a fresh, biophilic calmness to the rigid geometry of the architecture.

The-Invisible-Skeleton-behind-modern-vanity-space-interior

Technical - The Invisible Skeleton

Achieving this level of clean, minimalist design requires complex, hidden engineering. The seamless aesthetic is hard-won through precise technical detailing during the rough-in construction phase.

  • Floating Vanity Support: A solid oak vanity carrying a ceramic sink is incredibly heavy. To achieve the "floating" look, heavy-duty steel carrier brackets or substantial timber blocking must be installed behind the drywall and stone. This structural reinforcement ensures the unit can withstand hundreds of pounds of downward force without stressing the stone tiles.
  • Concealed Shower Valves: The minimalist shower aesthetic relies on a concealed thermostatic mixing valve. The bulky brass valve body is hidden entirely within the wall cavity, leaving only the sleek brass temperature and flow control dials visible on the finished marble surface.
  • Frameless Glazing: The glass shower screen is entirely frameless, lacking bulky aluminum channels. This requires the use of thick, tempered safety glass (typically 10mm or 12mm) supported only by heavy-duty brass wall hinges and discrete silicone seals, demanding perfect plumb-line accuracy from the tile installer.
  • Floor Traction Mechanics: High-gloss tile is dangerously slippery when wet. The designer mitigated this by utilizing a small-format mosaic inlay for the floor. The increased density of the grout lines between the tiny tiles significantly increases the floor's Coefficient of Friction (CoF), providing essential grip in the wet zone.

ARTILETT & DESIGN

Your most personal spaces deserve to be extraordinary. Whether you are building a new luxury residence or looking to transform your current bathroom into a sophisticated, spa-like sanctuary, our team is equipped to bring your vision to life with uncompromising precision. Contact us to schedule a private consultation with our senior design professionals, and let us engineer the perfect balance of luxury and tranquility for your home.

Material Application Matrix

The following table breaks down the primary materials observed, detailing their specific architectural application and functional benefits within the space.

Material TypeSpatial ApplicationAesthetic ContributionFunctional / Technical Benefit
High-Gloss Black MarblePrimary wall claddingDramatic depth; reflective luxuryImpervious water barrier; easily sanitized
Natural Oak TimberFloating vanity unitOrganic warmth; visual groundingProvides concealed, easily accessible storage
Brushed BrassPlumbing fixtures & hardwareElegant contrast; vintage warmthSuperior resistance to water spots compared to chrome
White Carrara MarbleShower enclosure wallsVisual expansion; high-contrast brightnessDelineates the wet zone spatially without physical walls
Patterned Mosaic TileFloor inlayTraditional texture; geometric interestHigh grout-to-tile ratio provides superior slip resistance
Fluted GlassWall sconce shadesArt Deco architectural detailingDiffuses harsh LED light for flattering, shadow-free illumination
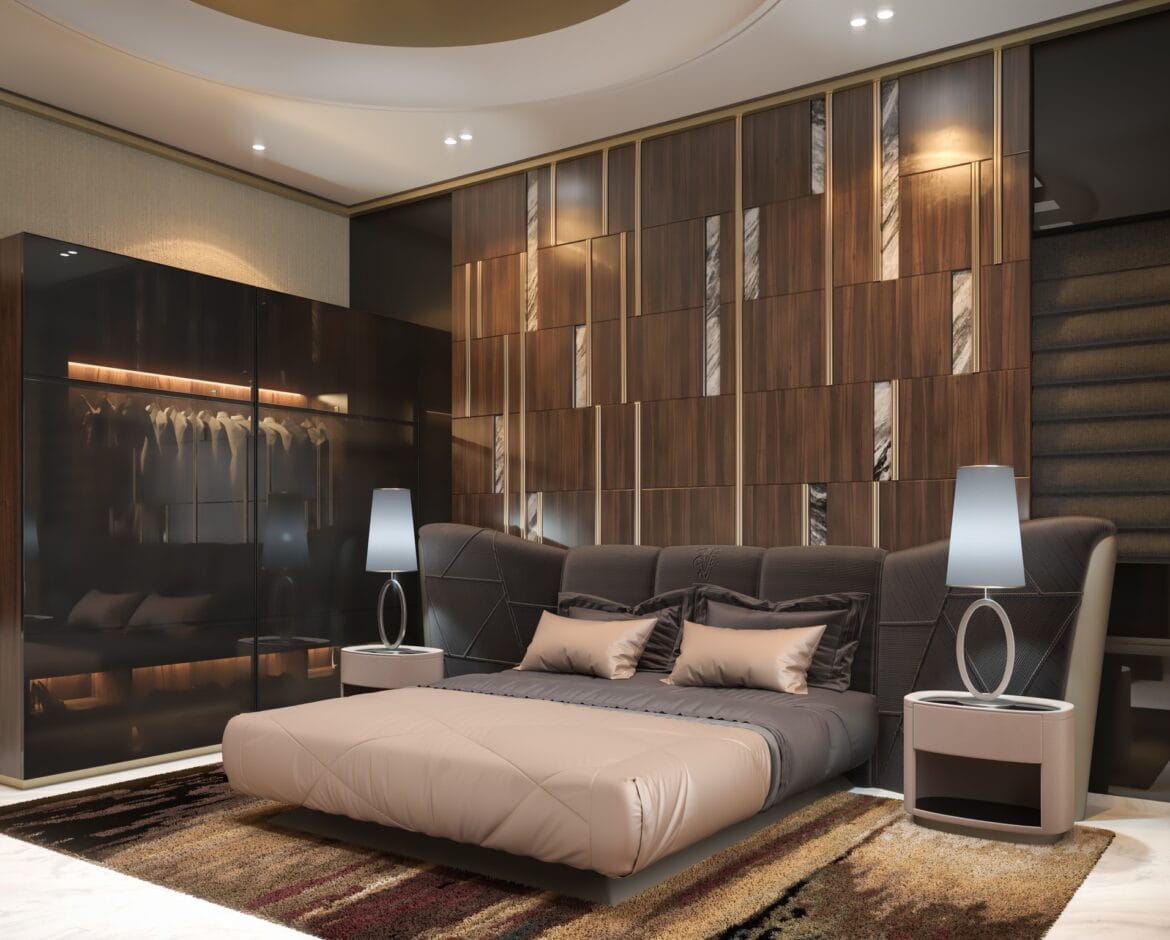
Modern master bedroom with upholstered platform bed, walnut and marble feature wall, gloss wardrobe, and warm layered lighting by Artilett

Restful Luxury: Master Bedroom Interior Design by Artilett

The Restful Engine: A Master Bedroom Designed for Deep Calm

A great bedroom doesn’t shout; it lowers the volume of life. This master suite is composed with quiet confidence an upholstered platform bed that cocoons, a timber‑and‑stone feature wall that anchors, and lighting that follows the body’s rhythms. Every choice serves one aim: restorative comfort wrapped in refined craft.

Concept: Quiet Luxury, Precisely Edited

The palette is warm and low‑chroma taupe, charcoal, and walnut. so the eye rests and textures do the talking. Large elements carry the aesthetic load: a wraparound headboard for acoustic softness, a geometric wall of walnut with marble inserts and slender metal inlays for depth, and a gloss wardrobe that becomes a serene, reflective plane. The room feels composed even when schedules are not.

Planning the Envelope

  • Proportion and symmetry: The bed holds the long axis, flanked by twin nightstands and lamps for balance. A shallow ceiling cove softens acoustics and spreads ambient light without glare.
  • Storage as architecture: A wall‑to‑wall wardrobe with interior illumination reads as a luminous installation rather than a bank of doors, keeping visual noise to a minimum.
  • Clear movement: Maintain 30–36 inches of circulation around the bed. A generous rug defines the sleep zone and absorbs sound along the primary paths.

Materials and Tactility

  • Bed and headboard: Performance upholstery delivers tactile softness and easy maintenance; the low, platform profile keeps sightlines calm.
  • Feature wall: Engineered walnut panels punctuated with marble and metal create rhythm and shadow play polished enough to feel luxurious, restrained enough to feel timeless.
  • Floor and rug: Cool stone or large‑format porcelain is paired with a dense, tonal rug. The contrast of hard and soft surfaces tempers both temperature and noise.

Light for Mood and Health

  • Ambient: Warm cove lighting at 2700–3000K wraps the room in an even glow.
  • Task: Paired bedside lamps with diffusers support reading without flooding the space.
  • Accent: Wardrobe lighting and gentle wall grazers enliven texture at low output.
  • Control: Separate, dimmable circuits enable a simple wind‑down sequence. Blackout shades and a subtle night path protect sleep while keeping midnight navigation safe.

Furniture and Ergonomics

  • Nightstands: Rounded corners and integrated charging keep edges friendly and surfaces clear.
  • Bed height: A finished mattress height of 22–25 inches makes sitting and standing effortless.
  • Seating: A slim bench or chaise offers a perch for reading or morning prep without crowding.

Color, Texture, Balance

  • 70% calm neutrals for serenity.
  • 20% deep tones (charcoal, walnut) to ground the scheme.
  • 10% quiet sheen brushed metal and veined stone for a subtle sense of luxury. Interest comes from contrast in texture and light, not from loud color.

Technology, Softly Hidden

Power is routed through the bed and nightstands; speakers sit behind fabric; preset scenes Wake, Read, Wind Down, Night align lighting and climate with a single touch. Function is present but visually discreet.

FAQ: Master Bedroom Interior Design

What bed height and size feel best in daily use? A: Target 22–25 inches to the top of the mattress for easy sit‑stand transitions. Keep 30–36 inches of clear path on all sides; choose a low‑profile frame if space is tight.

How do I keep a neutral palette from feeling flat? A: Hold color chroma low and layer texture and sheen matte paint against satin timber, bouclé or quilted fabric against a gloss wardrobe, a soft rug against cool stone. Let materials, not bright hues, create depth.

What’s the right lighting recipe for both sleep and reading? A: Use three layers: warm ambient cove light, diffused task lamps at the bed, and gentle accents for texture. Add blackout shades and dimmable controls so evenings taper naturally.

How do I design a feature wall that stays elegant? A: Commit to one statement surface timber paneling with stone inserts or fabric‑wrapped acoustics. Repeat its vertical rhythm in wardrobe divisions or lamp stems so the room reads as one composition.

Which flooring and rug combination balances luxury and upkeep? A: Large‑format porcelain or stone for easy care and thermal comfort; a generously sized, dense rug extending at least 24 inches beyond the bed sides and foot for warmth and acoustic control.

How can storage feel calm rather than cluttered? A: Use full‑height, flush fronts in a single finish with integrated lighting. Include a valet rod and shallow “daily” drawers so doors stay closed and the room remains visually quiet.

What window treatments best support sleep? A: Blackout‑lined drapery or Roman shades paired with sheers for daytime privacy. Mount close to the ceiling and use side returns to block light leaks.

How do I hide tech without losing convenience? A: Conceal outlets and chargers within nightstands or the bed frame; use fabric panels for speakers; program simple scenes to control light and climate cleanly.

How should the budget be prioritized? A: Start with what touches skin and dominates sightlines mattress and linens; then lighting and controls; then wardrobe/joinery; finally the feature wall and soft furnishings. This sequence maximizes comfort and longevity.

Small room, big bed what keeps it from feeling cramped? A: Choose a slim platform, wall‑mounted sconces to free nightstand space, mirrored wardrobe panels to broaden the field, and a continuous palette so boundaries visually recede.

How can acoustics be improved without obvious “treatments”? A: Employ a full‑width upholstered headboard, heavy‑lined drapery, a large rug, and fabric‑wrapped panels within the ceiling cove—design elements that double as sound absorbers.

What accessories finish the room without clutter? A: One substantial artwork or a calm pair above the headboard, a sculptural tray on each nightstand, and a tactile throw at the foot of the bed. Edit surfaces weekly.

Why This Approach Endures

By minimizing visual noise and maximizing tactile comfort, the room becomes a reliable instrument for rest. Repetition, symmetry, warm light, and honest materials create a sanctuary that feels composed at first glance and remains comforting at the thousandth.

If a tailored plan would help finish schedule, lighting circuits, wardrobe internals. I can translate this framework to any footprint and budget while preserving the same sense of quiet luxury.

Back to Top
Product has been added to your cart
Compare (0)