
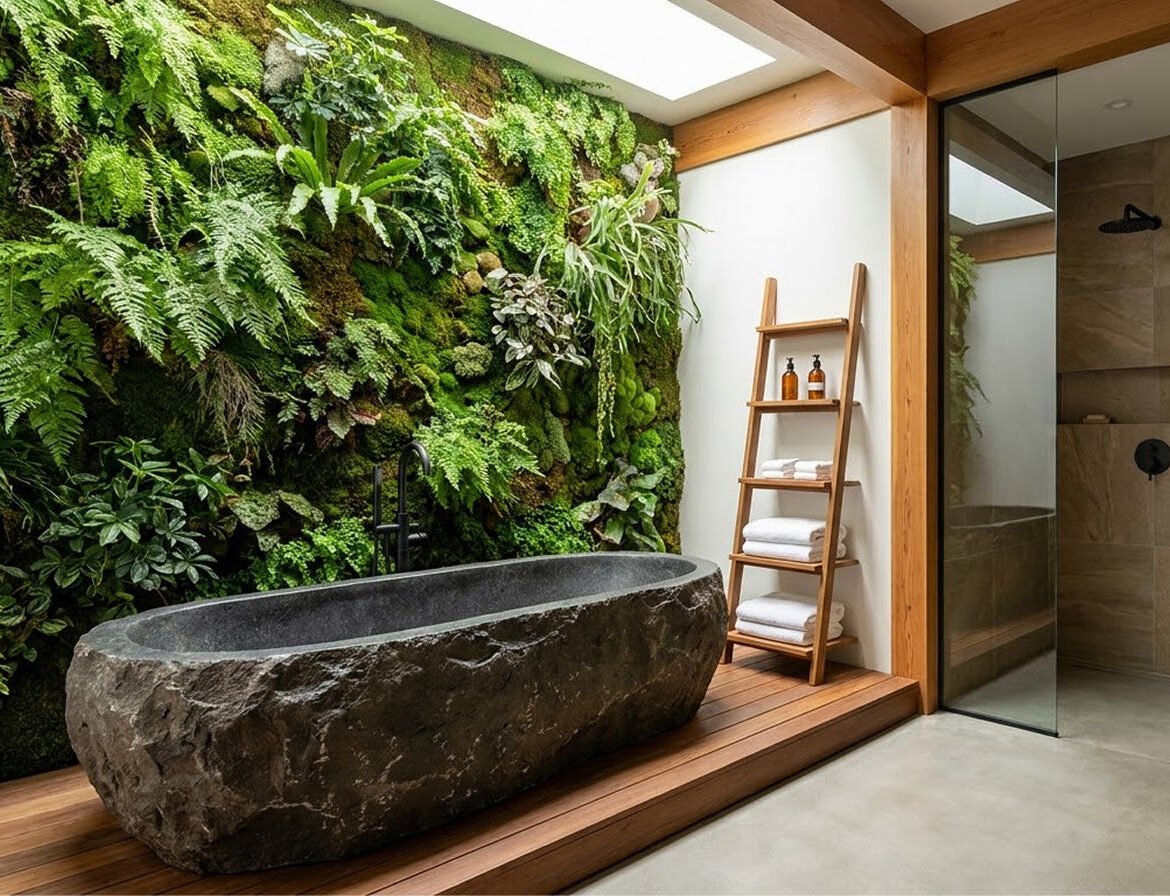
True Biophilic Bathroom: Integrating Living Walls and Raw Stone
Interior Features List
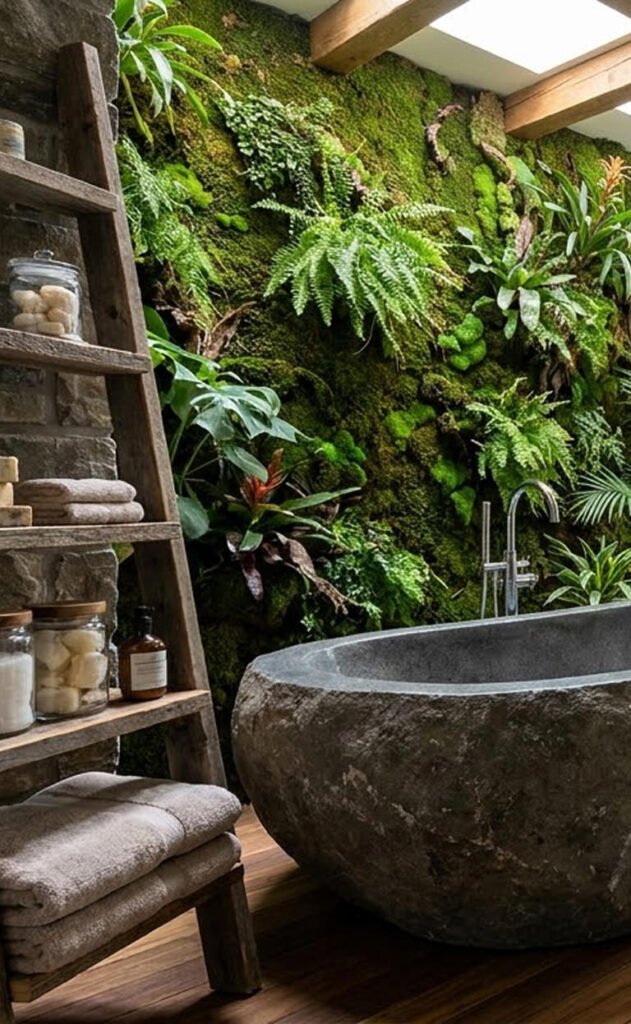 Based on the provided interior space, the following structural and design elements are present:
- Monolithic Boulder Bathtub: A massive, freestanding bathtub carved from a single, raw stone boulder, featuring a rough-hewn exterior and a smooth, honed interior basin.
- Vertical Living Wall: An expansive, floor-to-ceiling interior green wall densely planted with an array of vibrant ferns, mosses, and tropical epiphytes.
- Architectural Skylight: A large, rectangular overhead skylight positioned directly above the living wall and bathing zone, flooding the space with natural, directional daylight.
- Slatted Timber Platform: A raised, water-resistant wooden platform (likely teak or cedar) featuring a slatted design for drainage, elevating the bathing zone above the primary floor.
- Seamless Microcement Flooring: Smooth, continuous light-grey poured flooring outside the bathing zone, creating a minimalist and highly durable foundation.
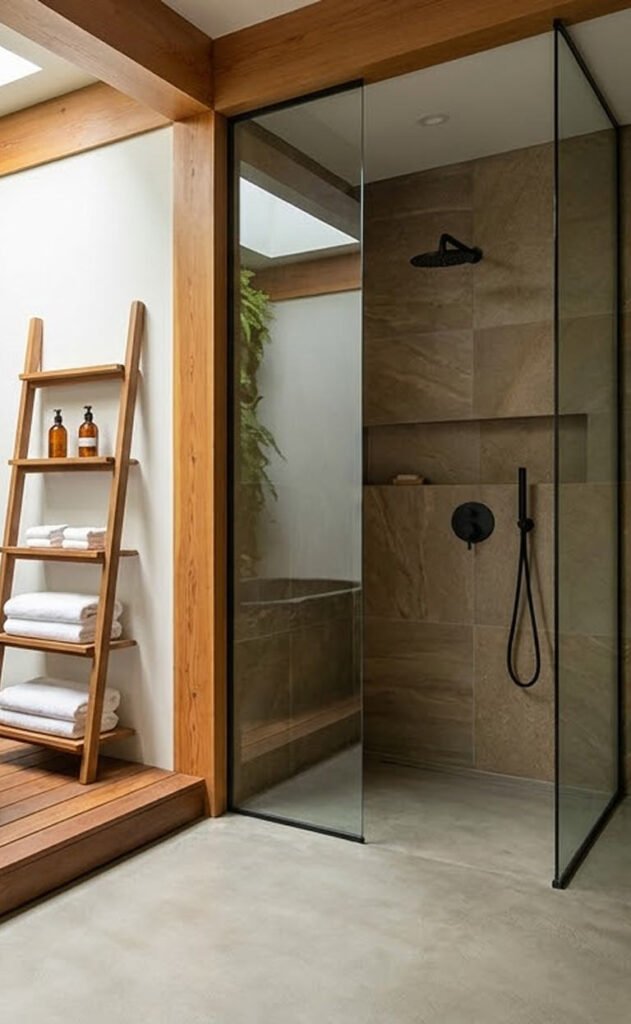
- Frameless Glass Shower Enclosure: A floor-to-ceiling, heavy-duty frameless glass partition separating the dry/tub zone from the walk-in shower.
- Large-Format Shower Cladding: The interior of the shower is clad in warm, earthy-brown large-format stone or porcelain tiles, complete with a recessed horizontal wall niche.
- Matte Black Plumbing Fixtures: Cohesive use of minimalist matte black hardware, including a floor-mounted tub filler, a wall-mounted shower mixer, and a rainfall showerhead.
- Exposed Structural Timber: Natural wood beams framing the ceiling and the threshold between the bathing area and the shower enclosure, adding architectural warmth.
- Organic Open Storage: A simple, leaning wooden ladder shelf resting against the crisp white wall, providing accessible storage for folded white towels and amber apothecary bottles.
The Sanctuary of Biophilic Design
In the evolving landscape of contemporary residential architecture, the bathroom has transcended its traditional, utilitarian roots to become the ultimate domestic sanctuary. The spectacular project captured in this image represents the pinnacle of biophilic design an architectural philosophy that actively bridges the gap between the built environment and the natural world. By bringing untamed elements indoors, this space offers a deeply restorative, sensory-rich experience that mimics the tranquility of a hidden rainforest hot spring.
At first glance, the eye is completely captivated by the dramatic juxtaposition of raw, heavy geology and vibrant, living biology. The room does not just reference nature; it sustains it. The commanding presence of the raw boulder bathtub sits in perfect harmony with the wildly textured, floor-to-ceiling living green wall. By framing these primal elements with clean, modern lines such as the frameless glass shower and the smooth microcement floor the designer has prevented the space from feeling like an outdoor grotto, anchoring it instead as a highly sophisticated, luxurious interior. This is a masterclass in balance, proving that the most luxurious spaces are often those that allow nature to take center stage.
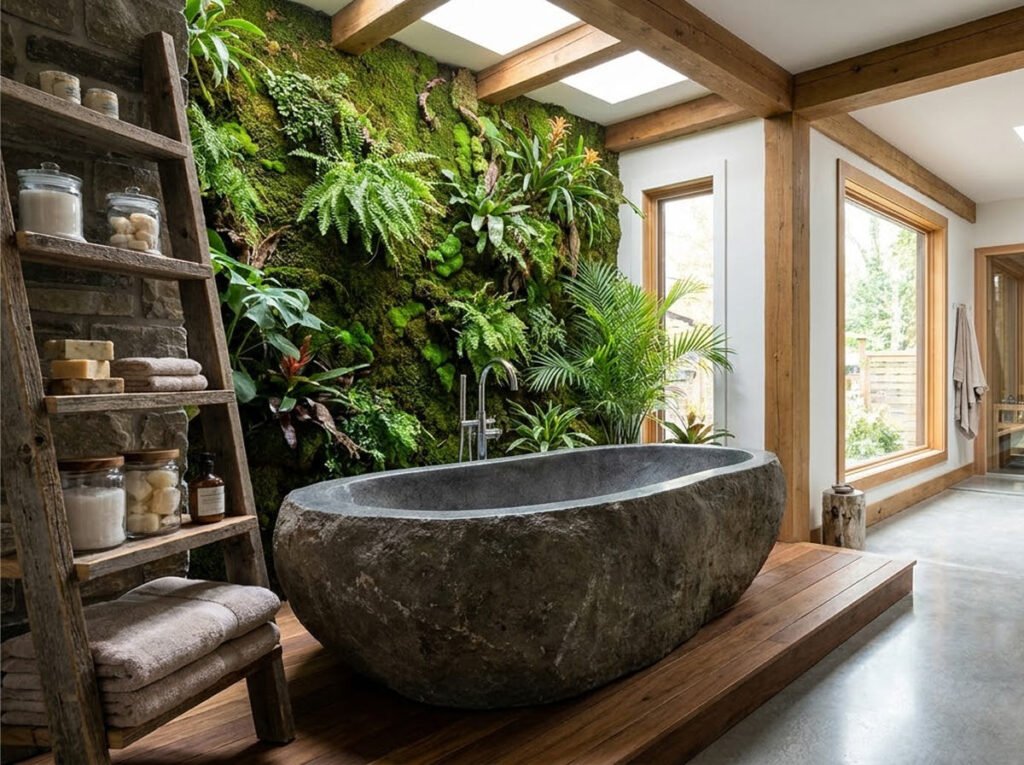
A Symphony of Earth Elements into materials
The success of this interior is rooted in an uncompromising, highly tactile material palette. Every surface is an invitation to engage the senses, celebrating the inherent imperfections of natural materials.
- Raw Carved Stone: The freestanding bathtub is the undisputed focal point, carved from a single, massive boulder. The exterior retains its rugged, violently cleft texture, while the interior basin is honed smooth for human comfort. This introduces an incredible sense of permanence and brutalist weight.
- Living Flora: The vertical green wall is a living, breathing material. Composed of various ferns, lush mosses, and trailing tropical plants, it provides unmatched organic texture. Beyond aesthetics, it acts as a natural air purifier and a highly effective acoustic dampener, absorbing the sharp echoes typically found in hard-surfaced bathrooms.
- Natural Timber: Wood is utilized strategically to inject warmth and delineating spatial zones. The slatted floor platform elevates the tub, creating a designated "wet zone," while the exposed ceiling beams and the leaning towel ladder create a cohesive, earthy framework.
- Microcement / Poured Concrete: The primary floor is a smooth, continuous expanse of light grey microcement. This seamless material provides a quiet, visually unobtrusive foundation that does not compete with the chaotic beauty of the stone or the plants.
- Matte Black Metal: The plumbing fixtures are finished in a sleek matte black. This finish acts as a modern, graphic anchor, absorbing light and providing a sharp, industrial contrast to the organic shapes of the wood and stone.
 Climate Suitability Essentials
 Climate Suitability Essentials
A bathroom naturally generates its own distinct micro-climate, characterized by frequent, rapid fluctuations in humidity and temperature. This architectural design brilliantly utilizes these conditions to its advantage.
The living green wall thrives in this specific environment. The ambient moisture produced by the shower and the hot tub mimics the humid conditions of a tropical understory, significantly reducing the maintenance and artificial misting typically required for indoor plant walls. The natural light pouring in from the overhead skylight provides the essential full-spectrum UV rays needed for photosynthesis without subjecting the delicate ferns to scorching, direct solar heat.
Furthermore, the materials chosen for the architectural envelope are highly resilient. The timber used for the slatted platform and beams is undoubtedly a naturally rot-resistant species, such as marine-grade teak or cedar. These woods contain natural oils that repel water and prevent mildew growth. The large-format stone tiles in the shower and the microcement floor create an impervious, easily sanitized waterproof barrier that protects the structural integrity of the home.
Color Palette and Application that Grounded by Nature
The color strategy in this wellness sanctuary relies entirely on the intrinsic hues of the natural materials, eschewing artificial paints in favor of an earthy, grounding spectrum.
The dominant color is the vibrant, varied greens of the living wall. This introduces a powerful psychological sense of vitality and calm. To ground this bright, chaotic canopy, the designer utilized the deep charcoal and stony greys of the boulder tub and the microcement floor. This creates a secure, cave-like foundation.
To prevent the palette from feeling too cold or high-contrast, a generous wash of warm amber and honey tones is introduced via the natural wood elements and the large-format tiles inside the shower. Finally, the matte black fixtures and the crisp white of the adjacent drywall and rolled towels provide essential visual resting places, adding a crisp, contemporary edge to the organic environment.
Engineering the Organic
Executing a space that looks this natural requires an immense amount of hidden, highly sophisticated engineering behind the walls and beneath the floors.
- Structural Load Bearing: A bathtub carved from a solid stone boulder weighs thousands of pounds, even when empty. Installing this on an elevated floor requires massive structural reinforcement. The floor joists beneath the platform must be engineered to withstand extraordinary live and dead loads, likely requiring a reinforced concrete slab or heavy-duty steel I-beams hidden within the floor cavity.
- Living Wall Hydraulics: The vertical garden relies on a concealed, automated hydroponic system. Behind the visible foliage lies a waterproof backing board and a specialized, moisture-retaining felt or geo-textile mesh. A network of hidden drip-irrigation tubes slowly cycles water and liquid nutrients from the top down, while a discrete drainage gutter at the base captures and recirculates the runoff.
- Wet Zone Drainage: The slatted timber platform sits over a fully waterproofed, sloped sub-floor. This allows splashed water from the tub to fall cleanly through the wooden slats and flow invisibly into a concealed linear drain beneath, keeping the visible wood surface dry and slip-resistant.
- Floor-Mounted Plumbing: The matte black tub filler requires a dedicated, heavy-duty brass rough-in valve bolted directly into the subfloor prior to the final flooring installation. This ensures the tall, freestanding spout remains completely rigid and leak-proof when operated.
Material Application Matrix
The following table breaks down the primary materials observed in the space, detailing their architectural application and functional benefits.
| Material Type | Spatial Application | Aesthetic Contribution | Functional / Technical Benefit |
| Raw Carved Stone | Freestanding bathtub | Brutalist weight; primal, tactile texture | Extreme durability; superior thermal retention for bathwater |
| Living Epiphytes/Ferns | Vertical feature wall | Vibrant organic texture; biophilic connection | Natural air purification; significant acoustic dampening |
| Slatted Teak/Cedar | Raised tub platform | Warm linear geometry; organic contrast | Naturally rot-resistant; allows rapid water drainage |
| Microcement | Primary dry-zone flooring | Seamless, quiet foundation; minimalist aesthetic | Highly water-resistant; crevice-free and easy to clean |
| Matte Black Brassware | Plumbing fixtures | Sharp, modern silhouette; graphic anchoring | Resists water spots and fingerprints; provides industrial contrast |
| Frameless Tempered Glass | Walk-in shower enclosure | Unobstructed visual flow; spatial expansion | Contains water spray while maintaining cross-room sightlines |