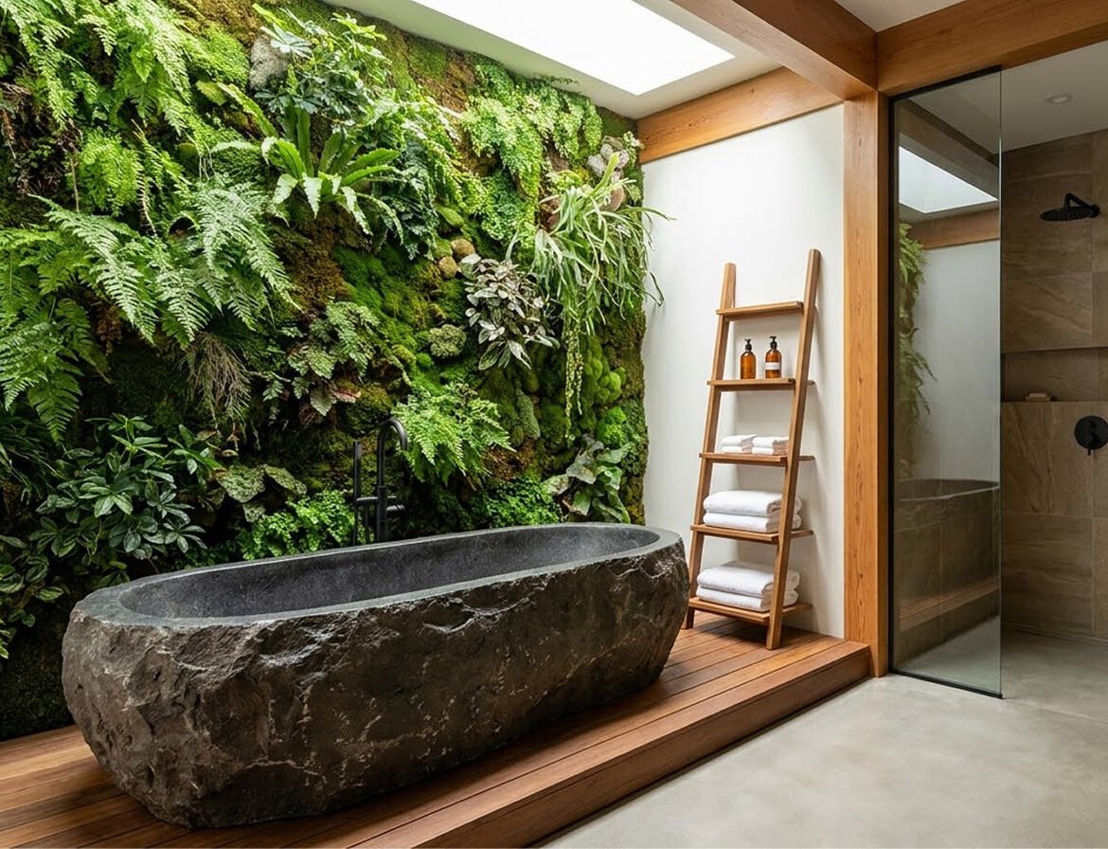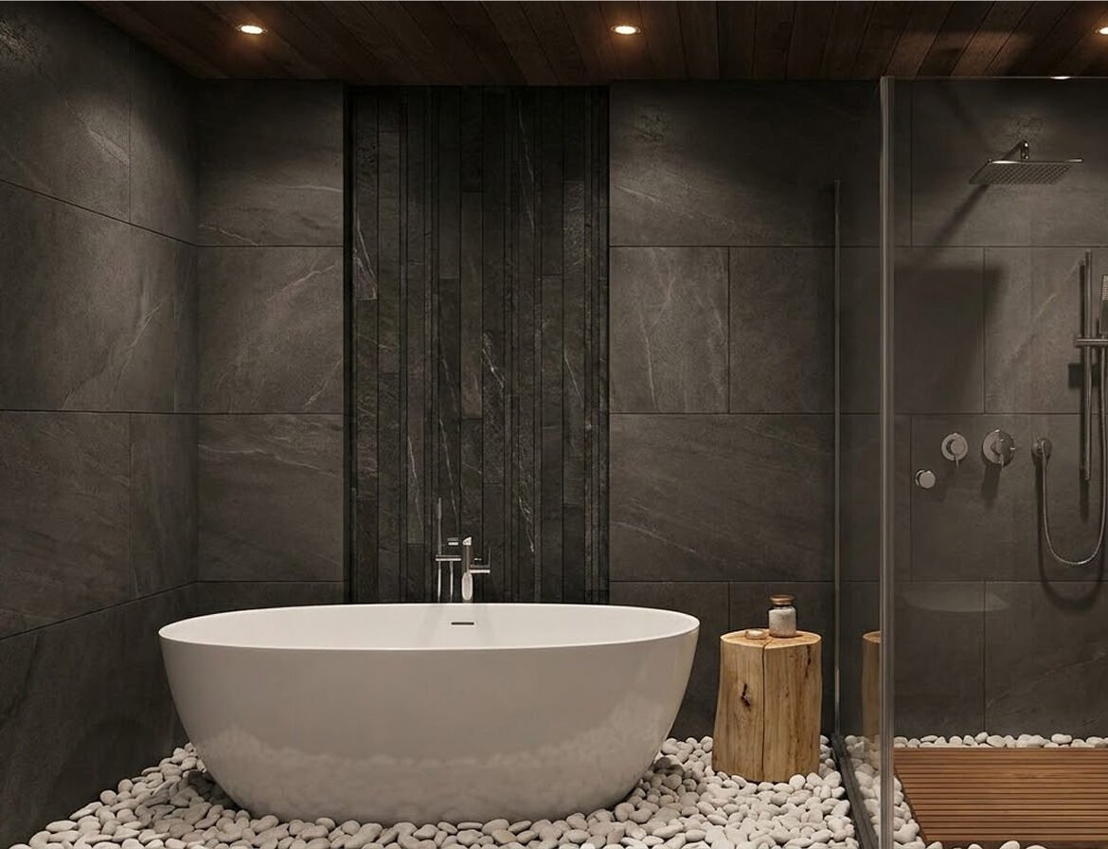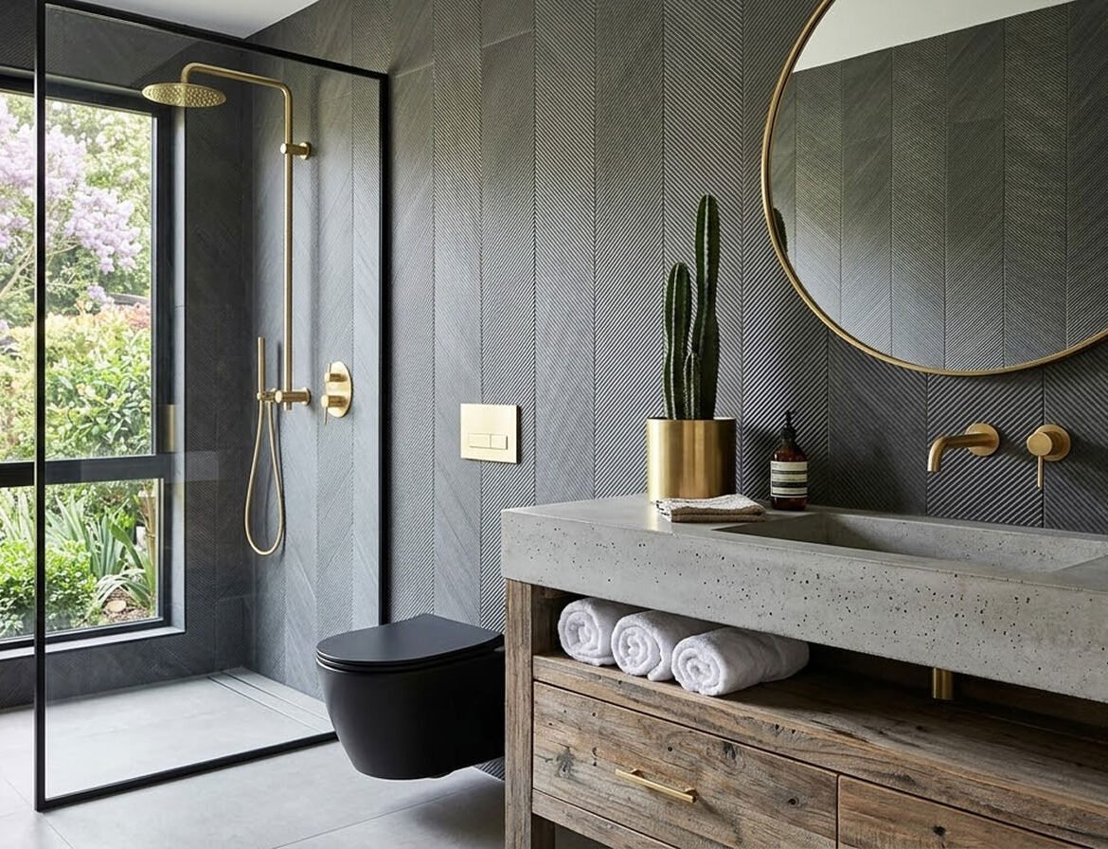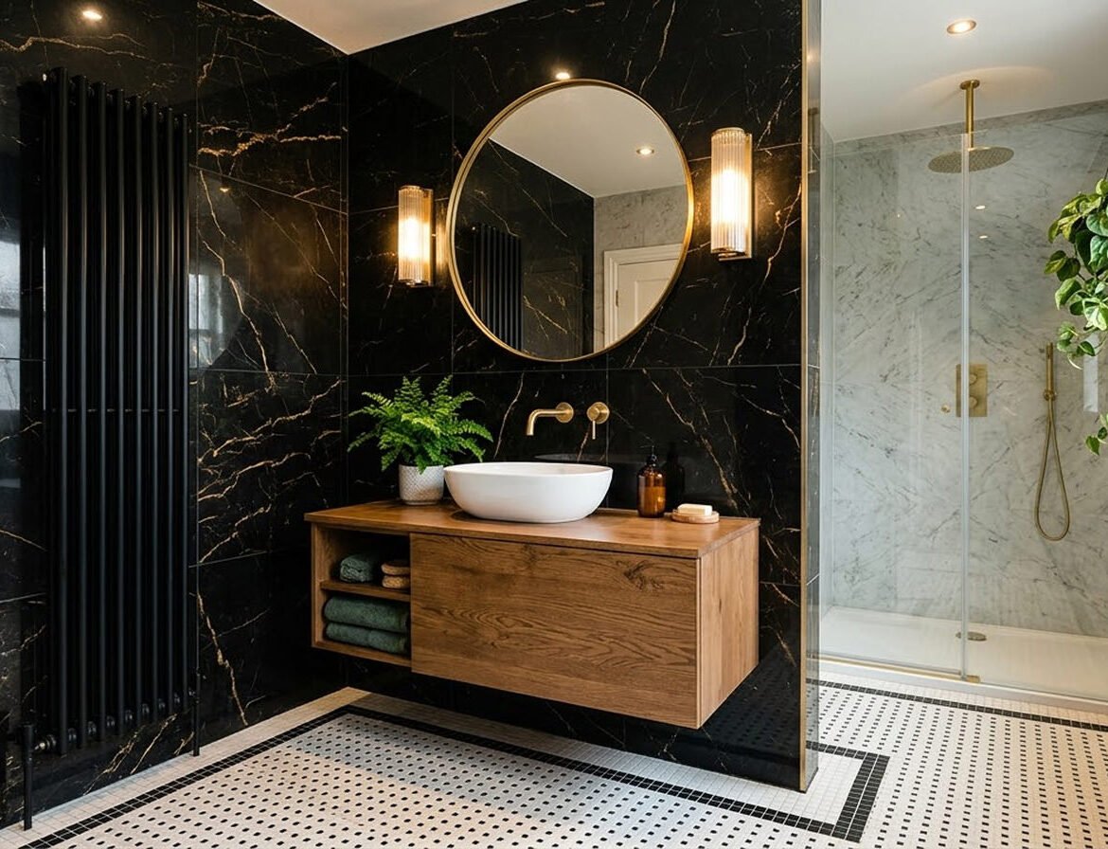
The Rise of the Moody Sanctuary Designs
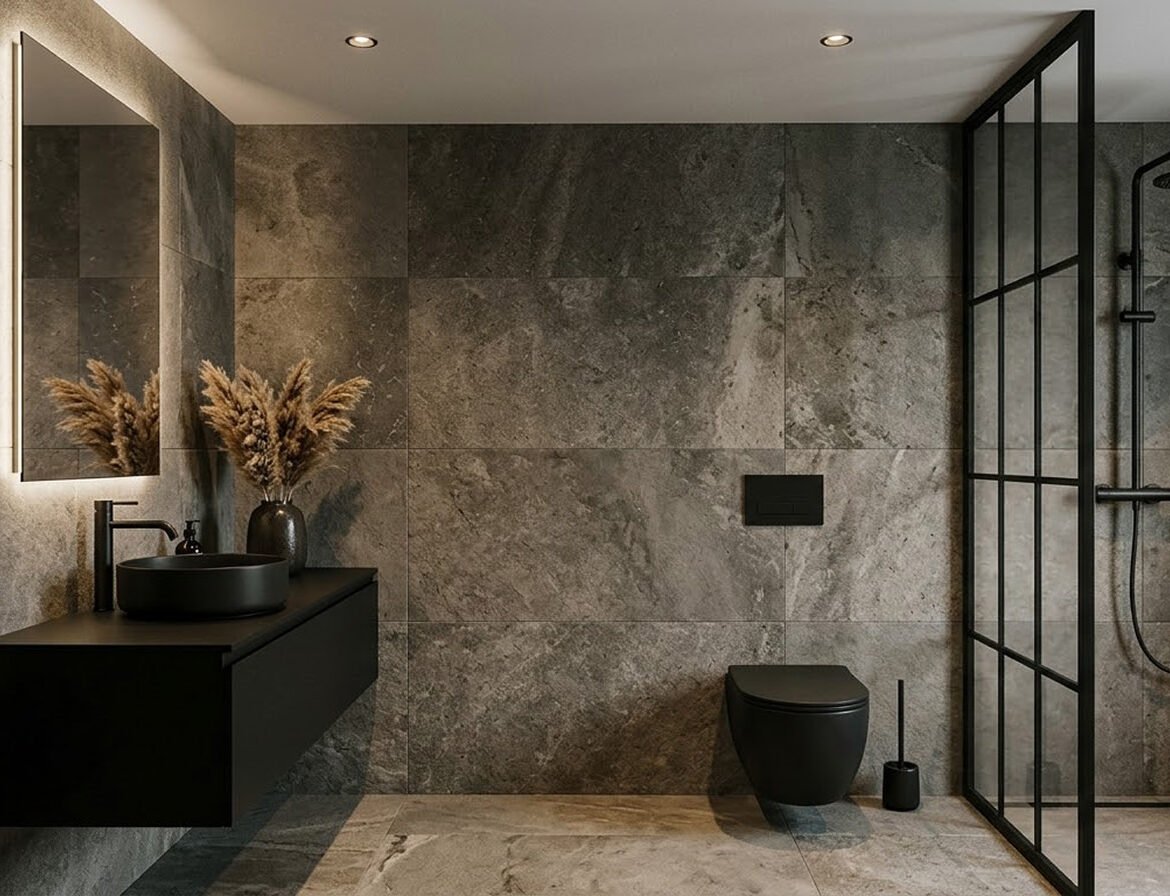
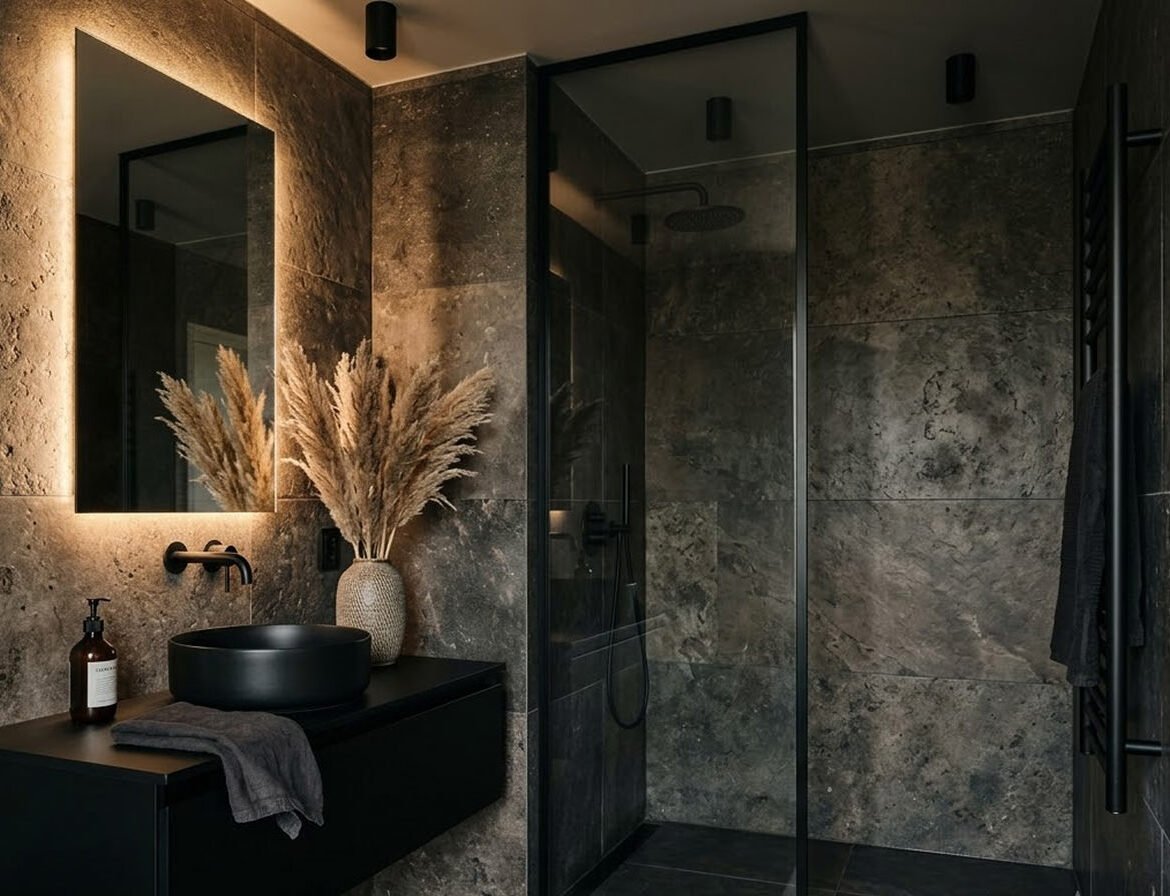
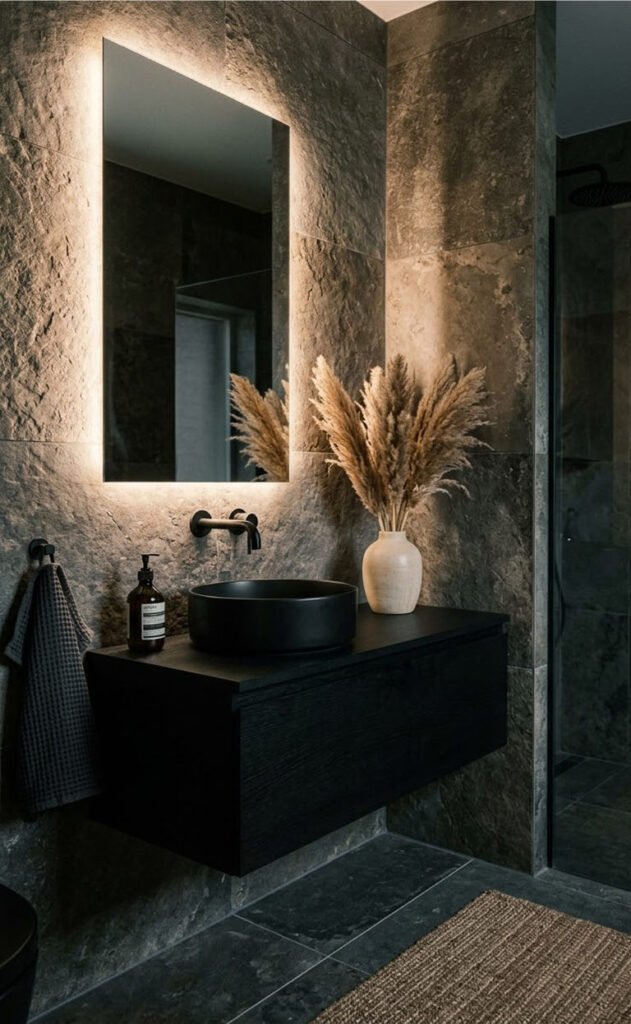
In contemporary architectural design, the bathroom has transcended its purely utilitarian origins to become a highly curated, personal sanctuary. The project captured in this space represents a masterclass in “moody minimalism” a design philosophy that embraces shadow, deep texture, and bold material constraints to create a deeply immersive and restorative experience.
By wrapping the entire space in a singular, dramatic material and punctuating it with uncompromisingly modern fixtures, the boundary between floor and wall practically dissolves. The result is an interior that feels simultaneously grounding and infinitely sophisticated. It stands as a testament to the idea that dark, monochromatic palettes when executed with precision and proper lighting can yield spaces of immense warmth, intimacy, and architectural gravity rather than feeling cavernous or oppressive.
A Study in High Contrast and Texture
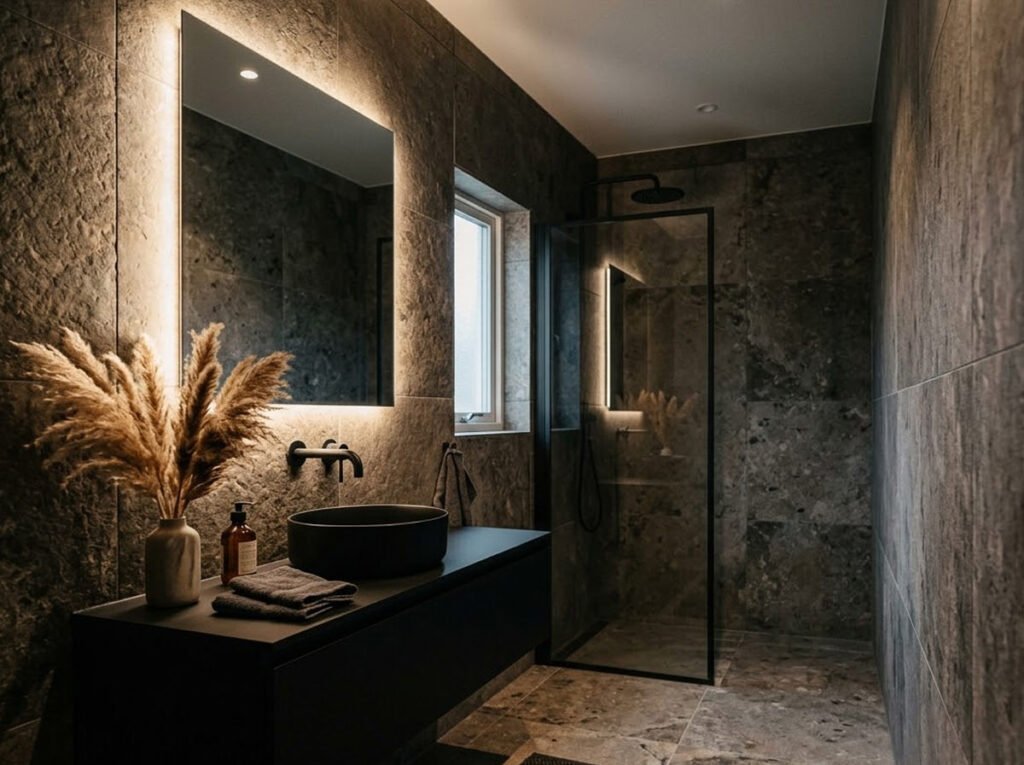
The success of this interior lies in its rigorous constraint regarding the material palette. By limiting the selection to a few highly impactful, tactile finishes, each element is allowed to speak with distinct authority.
- Large-Format Dark Stone: The defining feature of the room is the continuous application of highly textured, stormy dark stone. Whether this is a natural quarried material (like a deeply cleft slate or limestone) or a high-performance sintered porcelain, the visual effect is undeniably monolithic. The organic, mottled variations in the stone prevent the dark surfaces from feeling flat or lifeless.
- Matte Black Surfaces: Applied to the vanity, sink, towel rail, ceiling lights, and plumbing hardware, the matte black finish acts as a visual anchor. Unlike high-gloss finishes that reflect light and create visual noise, matte black absorbs light. This creates a velvet-like texture that contrasts beautifully against the rugged stone.
- Architectural Glass: The heavy, frameless glass shower partition introduces a necessary visual break. It physically divides the wet zone while maintaining total visual transparency, ensuring the footprint of the room remains uninterrupted.
 Robust Climate Suitability & Materials
 Robust Climate Suitability & Materials
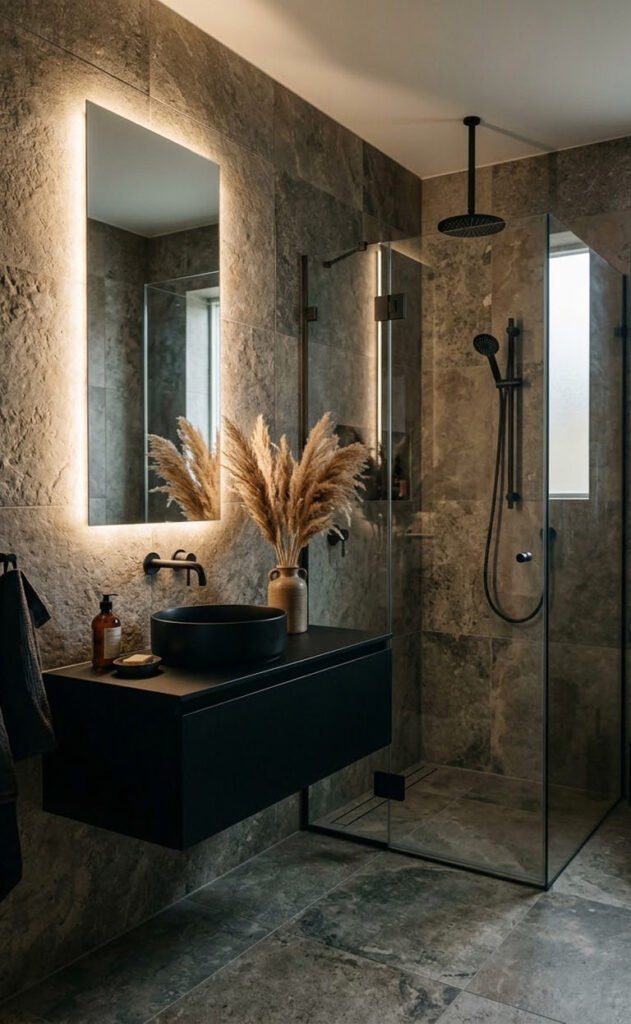
From a functional standpoint, the materials selected for this space are exceptionally well-suited for high-moisture environments across varying global climates.
The extensive use of large-format stone or porcelain tile provides a totally impervious envelope when paired with modern sub-surface waterproofing membranes. In cooler climates, these dense masonry materials offer excellent thermal mass. This makes the floor an ideal medium for radiant underfloor heating systems; the stone absorbs the heat and radiates it evenly throughout the room, ensuring a comfortable ambient temperature during cold winters. Conversely, in tropical or arid climates, the high thermal mass ensures the stone remains refreshingly cool to the bare foot. Additionally, the matte finishes on the cabinetry and fixtures are highly practical, as they naturally resist the appearance of fingerprints and water spots compared to traditional polished metals.
Mastering the Monochromatic color
Executing a dark, monochromatic palette requires a masterful understanding of light, shadow, and undertone. As a design professional, one must recognize that utilizing heavy dark tones requires strategic visual relief.
The foundational color here is a warm, stormy charcoal grey, established by the stone. The warmth in the stone’s organic patterning prevents the room from feeling like a sterile cave. Against this backdrop, the absolute matte black of the fixtures provides sharp, graphic silhouettes that ground the eye.
To prevent the heavy palette from feeling overwhelming, the designer has utilized lighting as a distinct and crucial “color.” The warm, 3000K ambient golden glow emitting from behind the mirror cuts through the darkness, washing the textured stone in flattering, diffused light. Finally, a singular, critical pop of earthy beige is introduced via the ceramic vase and dried pampas grass. This small intervention of organic color bridges the gap between the rigid, manufactured lines of the architecture and the softness of the natural world.
Technical
 Technical
Achieving a minimalist aesthetic where fixtures appear to float and water drains invisibly requires rigorous behind-the-wall technical execution during the rough-in construction phase.
- Floating Vanity & Faucet Support: The handleless matte black vanity requires substantial timber blocking installed behind the finished stone wall. This ensures the cantilevered cabinetry can bear the weight of the dense countertop and the vessel basin without sagging over time. Similarly, the wall-mounted basin mixer requires precise, millimeter-perfect plumbing rough-ins, anchoring the heavy brass valve body securely within the wall cavity.
- Illuminated Mirror Integration: The backlit mirror requires careful electrical planning. A dedicated, IP-rated (Ingress Protection) recessed electrical box must be placed exactly behind the mirror’s footprint, safely housing the LED driver away from the wet zones to ensure seamless, wire-free illumination that complies with strict building codes.
- Linear Shower Drainage: The seamless transition from the dry bathroom floor into the shower zone is achieved via a concealed linear drain. The concrete subfloor must be meticulously graded with a precise single-plane slope directing water toward the subtle black channel at the base of the wall, allowing the large-format tiles to be used without being cut into traditional geometric shower pan envelopes.
Your most private spaces possess the potential to become architectural masterpieces. Whether you are constructing a new bespoke residence and wish to implement advanced concealed plumbing systems, or you are looking to renovate an existing bathroom into a moody, monolithic sanctuary, our team is ready to execute your vision with precision.
THANKS…
Material Application Matrix
The following table breaks down the primary materials observed in the space, detailing their architectural application and intrinsic benefits.
| Material Type | Spatial Application | Aesthetic Contribution | Functional / Technical Benefit |
| Dark Textured Stone | Floor and wall continuous cladding | Monolithic scale; rugged organic texture | Extreme durability; superior water resistance; ideal for radiant floor heating |
| Matte Black Cabinetry | Floating vanity unit | Sleek, handleless minimalism; visual weight | Resists fingerprints; provides concealed storage |
| Matte Black Ceramic/Brass | Vessel sink, faucets, and towel rail | Sharp graphic contrast; modern silhouette | Absorbs light rather than glaring; easy-to-clean exterior |
| Heavy Tempered Glass | Walk-in shower partition | Spatial continuity; visual expansion | Contains water spray while preserving completely unobstructed sightlines |
| LED Backlighting | Rear perimeter of the vanity mirror | Warm halo effect; soft architectural highlighting | Provides shadow-free, flattering illumination; highly energy efficient |