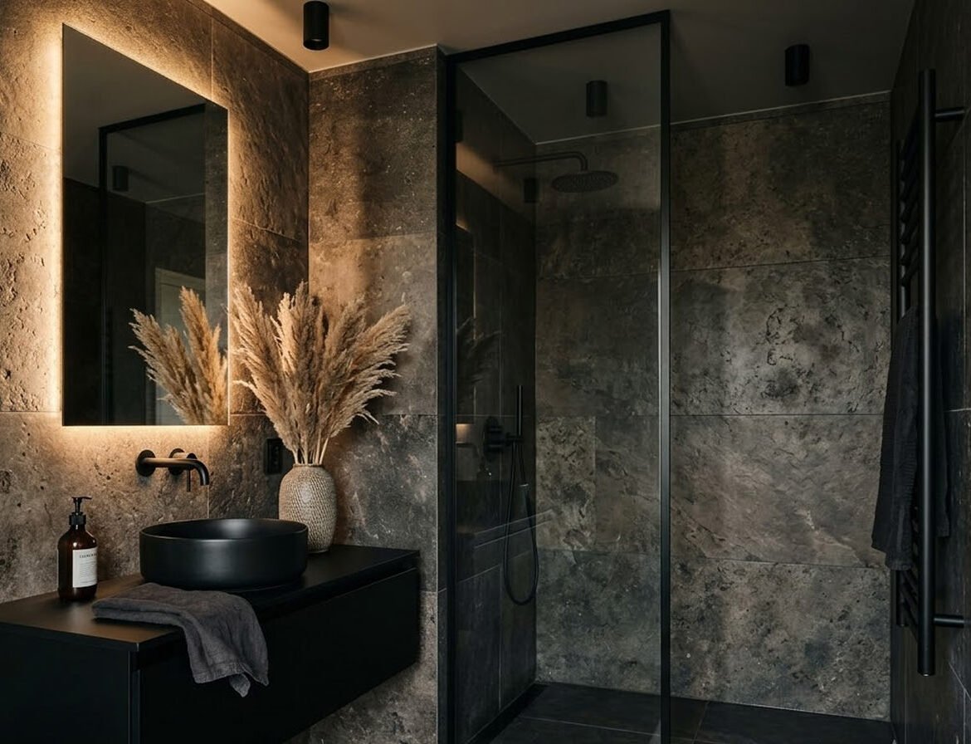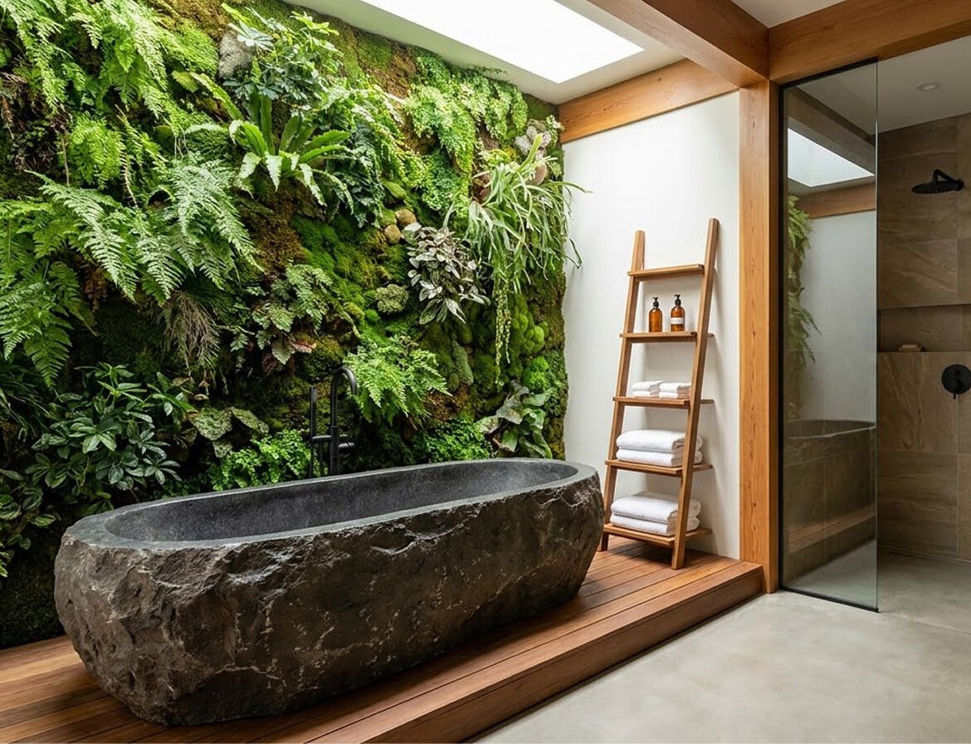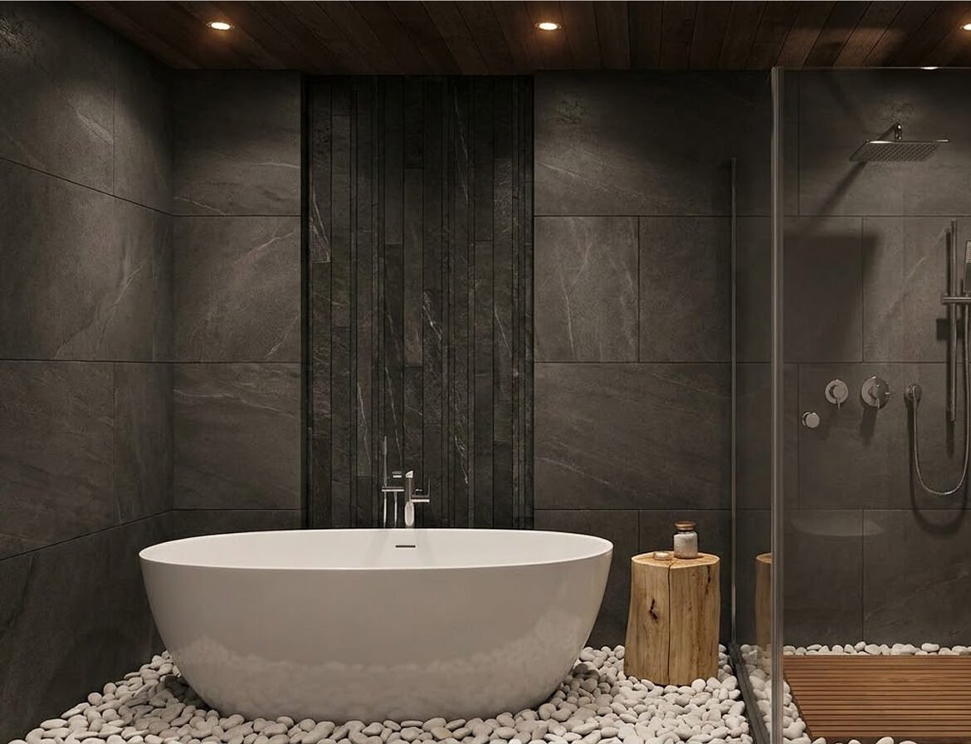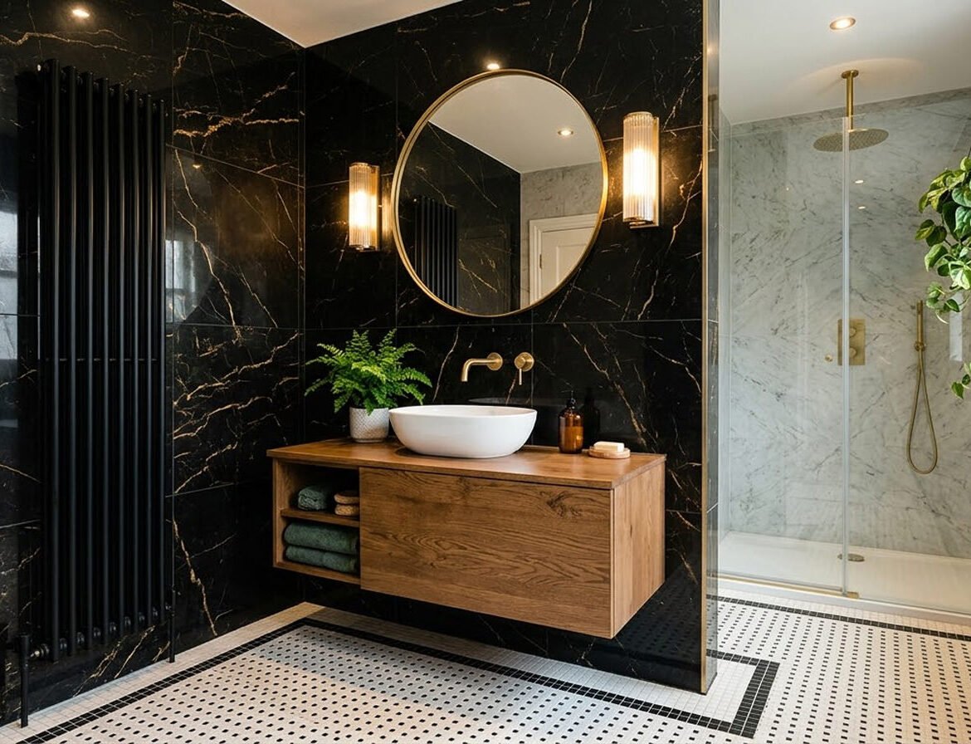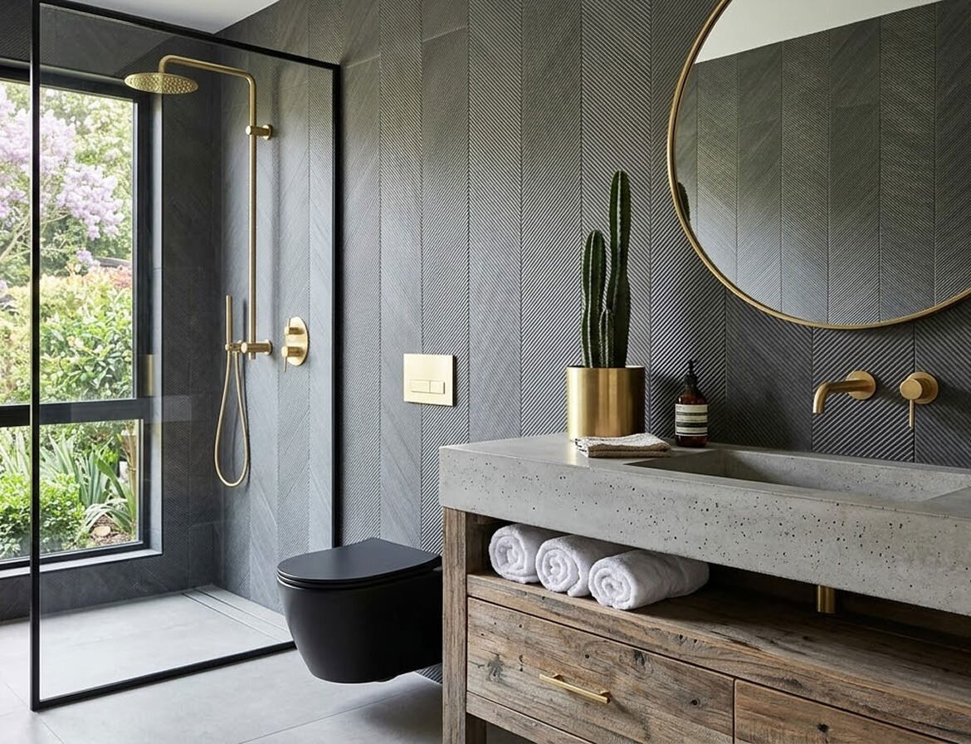
Let’s get into an architectural analysis of a breathtaking modern bathroom that masterfully blends brutalist raw concrete with the organic warmth of reclaimed timber and luxurious brushed brass fixtures. Featuring striking charcoal herringbone walls, a wall-hung matte black toilet, and a glass-enclosed shower with an immersive garden view, this space perfectly balances rugged industrial textures with refined elegance. Discover the technical details behind floating fixtures, integrated basins, and biophilic design.
The Intersection of Industry and Nature
In the evolving landscape of interior architecture, the most compelling spaces are often born from unexpected juxtapositions. The bathroom project captured here is a triumphant exercise in harmonizing opposing forces: the unyielding, heavy nature of industrial materials and the delicate, restorative essence of the natural world. This space goes beyond the traditional confines of a washroom, operating instead as a sensory retreat that actively engages with the outdoors.
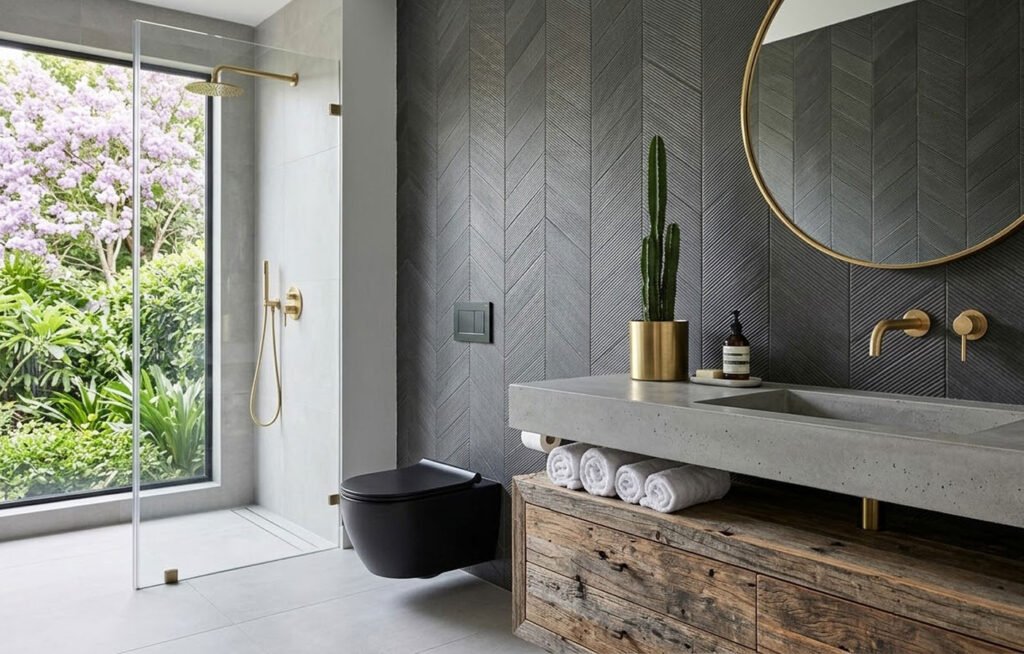
At the heart of the design is a daring integration of brutalist elements most notably the heavy, cast concrete vanity anchored against a richly textured, moody architectural envelope. Yet, the space refuses to feel cold or austere. Through the strategic introduction of deeply weathered timber, gleaming brass accents, and a floor-to-ceiling window that acts as a living mural of lush purple foliage, the room achieves perfect equilibrium. It is a masterclass in biophilic design, proving that raw, rugged materials can coexist beautifully alongside luxurious finishes and vibrant natural landscapes.
Materials Spotlight: A Study in Tactile Diversity
The success of this interior is entirely dependent on its fearless, highly textured material palette. Each surface demands to be touched, offering a distinctly different physical experience.
- Cast Concrete: The vanity top is a monolithic slab of raw, porous grey concrete. By integrating the sink directly into the casting, the designer has eliminated the visual clutter of seams and transition materials. It reads as a solid, permanent architectural anchor.
- Reclaimed Timber: Supporting the concrete is an open shelving unit crafted from aged, distressed wood. The deep cracks, knots, and varied patina of the timber introduce a narrative of history and organic warmth that perfectly offsets the industrial sink.
- Textured Herringbone Cladding: Wrapping the walls is a fascinating charcoal-grey material laid in a strict vertical herringbone pattern. The surface possesses a distinct, linear wood-grain texture. This rhythmic geometry draws the eye upward, accentuating the ceiling height while absorbing ambient light to create a moody atmosphere.
- Brushed Brass: Acting as the “jewelry” of the room, the plumbing fixtures, mirror frame, and planter are finished in a soft brushed brass. This warm metallic tone catches the natural light pouring in from the window, injecting a vital sense of high-end luxury into the otherwise rugged palette.
- Matte Black Ceramic: The wall-hung toilet utilizes a light-absorbing matte black finish. This turns what is typically a purely functional, sterile white object into a sleek, graphic silhouette that blends seamlessly into the darker lower quadrant of the room.
 Perfectly Resilient Materials & Climate Suitability
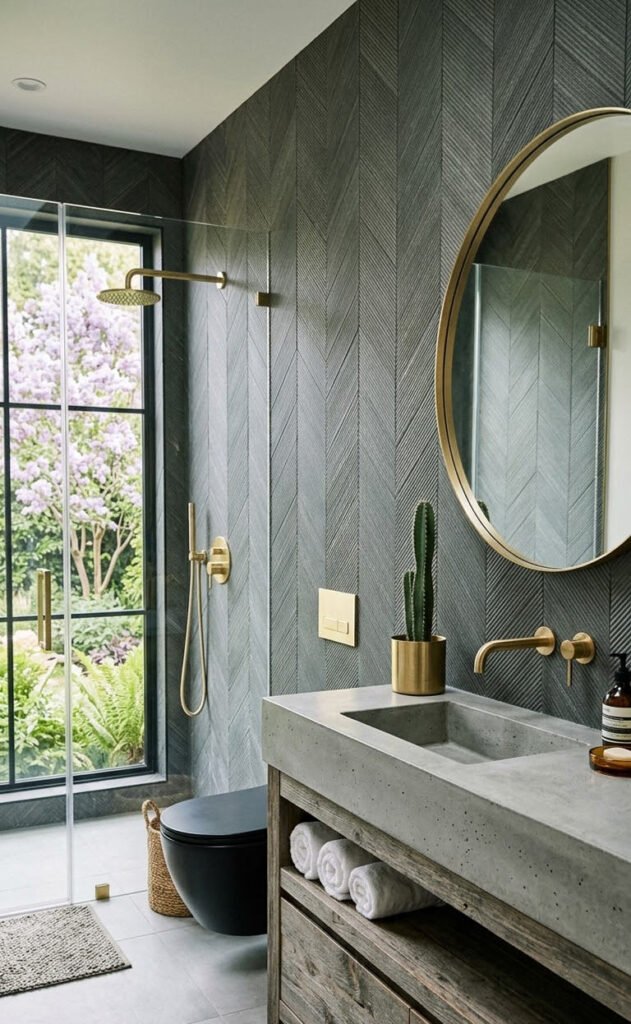 Perfectly Resilient Materials & Climate Suitability
When analyzing this space through the lens of environmental performance, the specified materials demonstrate robust suitability for a variable, moisture-rich environment.
The extensive use of a solid concrete basin offers incredible durability and longevity. Concrete, however, is naturally porous. In a bathroom application, it requires professional sealing with advanced penetrating sealers to prevent water absorption, staining from soaps (like the visible Aesop bottle), and gradual erosion.
The expansive black-framed grid window within the shower zone suggests a masterful handling of thermal dynamics. To maintain comfort in a temperate climate (evidenced by the blooming lilacs outside), this window must utilize high-performance, argon-filled double or triple glazing. The framing must be thermally broken to prevent condensation buildup and cold transfer during winter months. Furthermore, the light grey ceramic or porcelain floor tiles provide a highly water-resistant, low-maintenance surface that can easily accommodate radiant underfloor heating to offset the chill of the dense masonry elements.
Earthy Sophistication in Color Palette & Application
The color strategy employed here is highly sophisticated, relying heavily on the intrinsic colors of raw materials rather than applied paints. The palette can be dissected into a carefully weighted ratio.
The dominant tone is the moody charcoal and stony grey, established by the herringbone walls, the concrete vanity, and the floor tiles. This cool, dark foundation creates a sense of intimate enclosure.
To counterbalance the heavy greys, a secondary wash of vibrant organic green and purple floods into the room via the massive shower window. This is the brilliance of biophilic design: utilizing the ever-changing colors of the exterior landscape as a dynamic interior finish.
Finally, the accent tones are divided between the warm, earthy browns of the reclaimed wood and the luminous golden-yellow of the brushed brass. The brass acts as a crucial highlighting mechanism, bouncing light into the darker corners of the room and preventing the charcoal walls from feeling visually flat.
Engineering the Minimalist Illusion
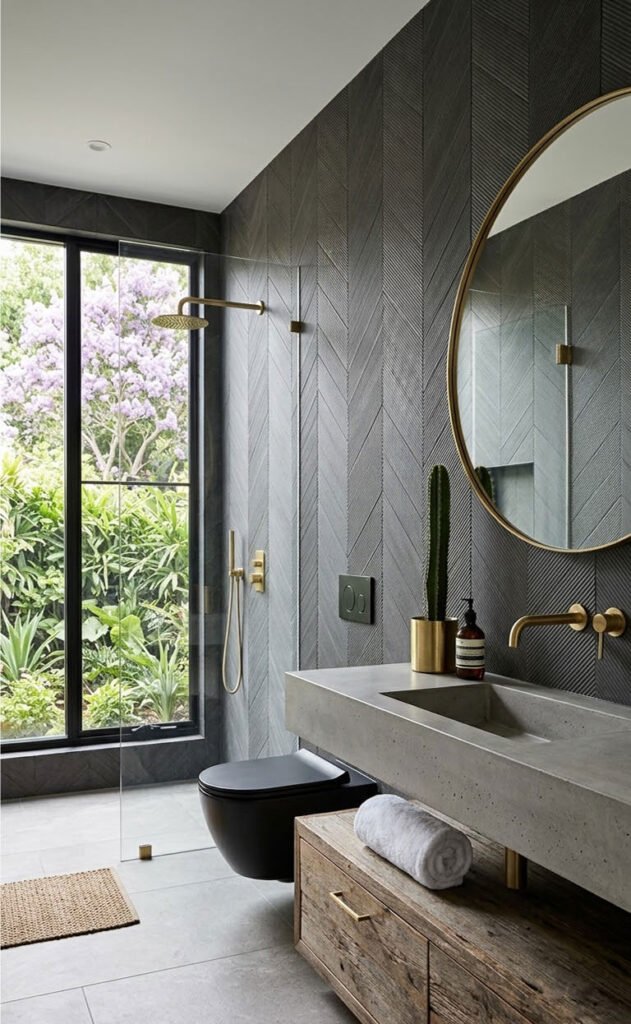 Engineering the Minimalist Illusion
Achieving this level of rugged minimalism requires substantial, invisible engineering behind the finished surfaces.
- Integrated Concrete Vanity Support: Concrete is exceptionally heavy. A custom basin of this thickness requires a heavily reinforced steel sub-frame bolted directly into the wall studs. The reclaimed wood base below, while beautiful, is likely non-load-bearing or acts only as a secondary support, ensuring the vanity appears to float effortlessly.
- Wall-Hung Toilet Carrier: The matte black toilet relies on a concealed in-wall structural frame. This carrier system houses the water tank and the flush mechanics within the wall cavity, supporting the weight of the user while leaving only the ceramic bowl and the brass flush plate visible on the exterior herringbone surface.
- Wall-Mounted Faucet Rough-In: The brushed brass basin mixer is mounted directly into the wall. This requires precise, millimeter-perfect plumbing rough-ins during the framing stage. The valve body must be securely anchored behind the herringbone cladding so that the brass spigot and control dial emerge perfectly level and correctly spaced above the concrete sink.
- Frameless Shower Mechanics: The glass shower screen lacks a heavy top rail or bulky U-channels. It is likely secured using a deeply recessed track embedded directly into the ceiling drywall and the floor tile substrate, clamped tightly to create a rigid, invisible structural hold that can withstand the daily impacts of a high-traffic wet zone.
Your daily rituals deserve to be housed in an environment of extraordinary beauty. Whether you are envisioning a bespoke bathroom that seamlessly integrates the outdoors, or looking to incorporate custom concrete and high-end brass finishes into your next architectural project, our team is ready to bring your concept to reality.
Contact ARTILETT to schedule a private consultation with our senior design professionals, and let us engineer a sanctuary perfectly tailored to your lifestyle.
Material Application Matrix
The following table breaks down the primary materials observed in the space, detailing their architectural application and intrinsic functional benefits.
| Material Type | Spatial Application | Aesthetic Contribution | Functional / Technical Benefit |
| Cast Concrete | Vanity countertop and integrated basin | Industrial, monolithic weight; bespoke brutalism | Extreme durability; seamless, crevice-free washing zone |
| Textured Herringbone Cladding | Primary wall finish | Directional rhythm; moody depth and shadow | Highly durable; visually expands ceiling height |
| Reclaimed Timber | Vanity base / open shelving | Organic warmth; vintage contrast | Provides accessible, ventilated storage for damp towels |
| Brushed Brass | Plumbing fixtures & mirror framing | Luxurious highlight; warm metallic contrast | Highly resistant to visible water spots and tarnishing |
| Matte Black Ceramic | Wall-hung toilet | Sleek graphic silhouette; modern minimalism | Easy to clean; conceals mechanical tanks within the wall |
| Frameless Tempered Glass | Shower enclosure | Unobstructed visual flow; spatial expansion | Contains splashing without compartmentalizing the room |