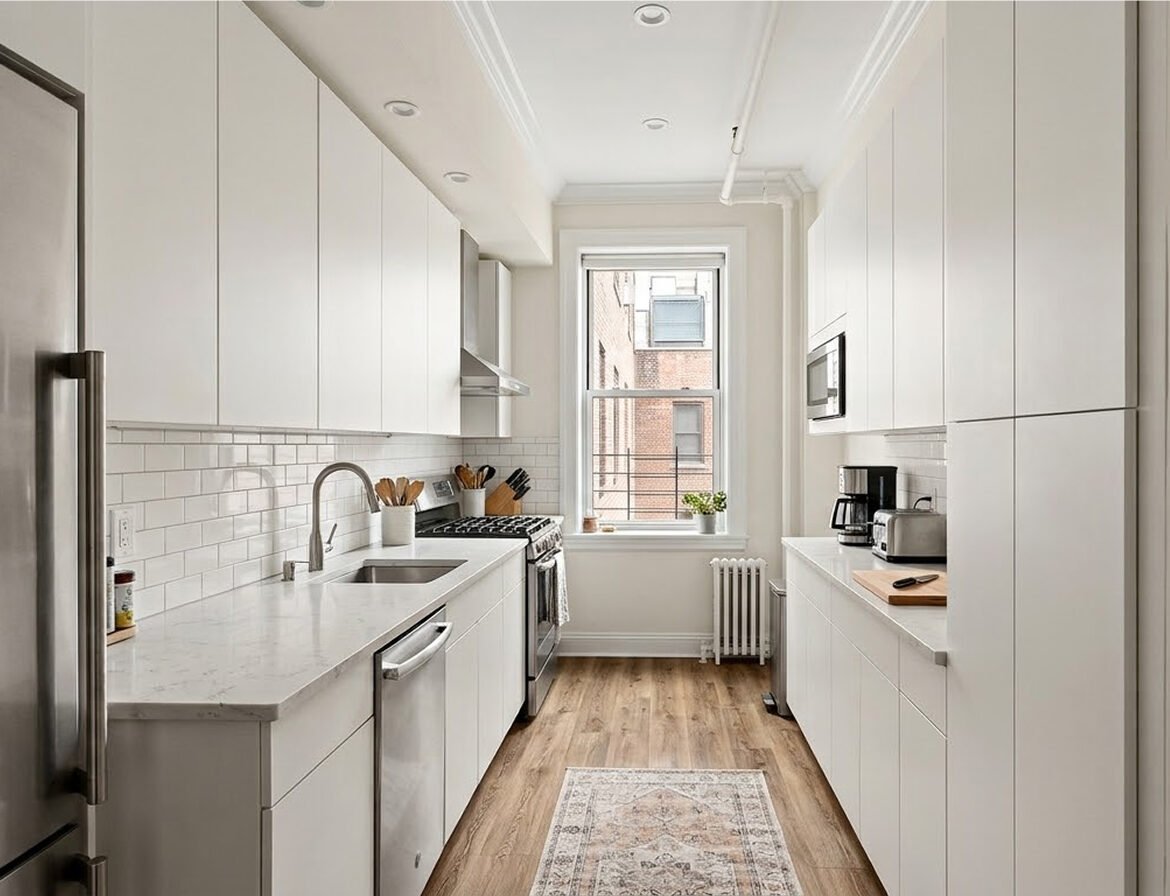
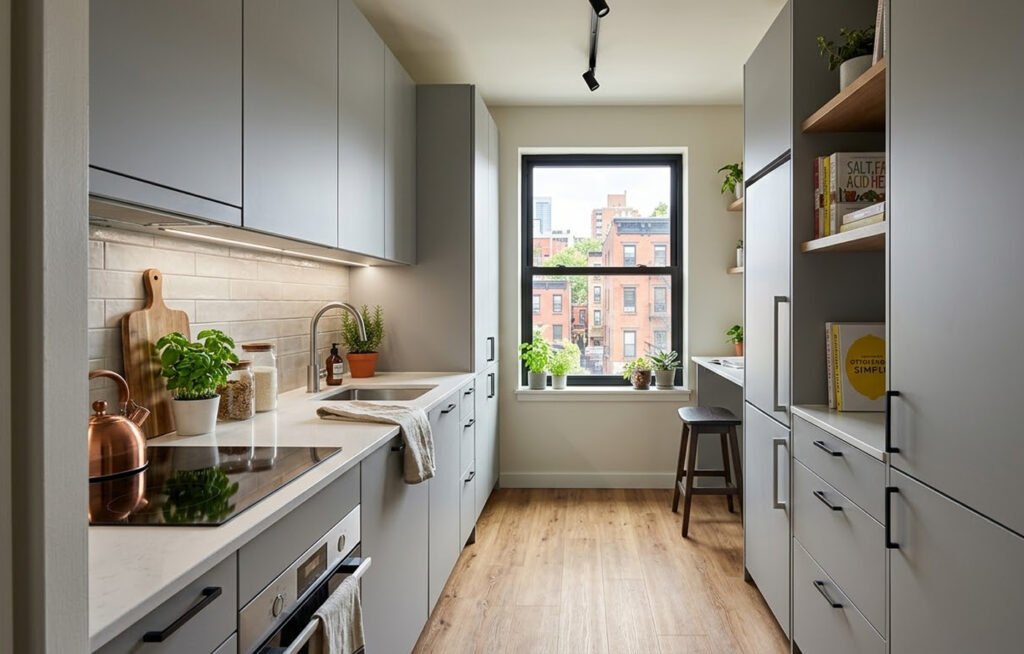
Compact galley modular kitchen in a New York apartment featuring space-saving ceiling-height cabinetry, matte finishes, durable quartz countertops, and integrated smart appliances.

Hidden Costs of Basic Kitchens in NYC – Contractor’s Secret

The typical New York City kitchen renovation is defined less by sprawling square footage and more by intense spatial optimization. The project showcased in this analysis centers on transforming a historically rigid, confined space often a windowless galley or a tight L-shaped alcove into a highly functional, modern culinary zone. This requires a disciplined architectural paradigm. By leveraging standardized, ready-to-assemble modular casework, designers can bypass the astronomical costs of bespoke, site-built millwork while achieving a sophisticated, built-in aesthetic. The project relies on frameless European-style cabinetry to maximize interior clearance, paired with durable, low-profile countertops and smart, compact appliances. The ultimate goal is to create a seamless environment where structural efficiency meets elevated interior design, proving that luxury and utility can coexist within a stringent budget.

Decoding the NYC Renovation Premium

Executing an interior architectural update in New York City is a uniquely complex and expensive endeavor. Beyond standard material costs, homeowners are immediately confronted with the "NYC Premium" a combination of rigorous co-op and condo board approvals, limited service elevator access, and mandatory Department of Buildings (DOB) permitting. Consequently, while a basic modular kitchen might cost significantly less in the suburbs, an entry-level urban renovation typically ranges from $20,000 to $40,000.
To navigate these costs, the most effective strategy is the "rip-and-replace" methodology. This involves upgrading the aesthetic surfaces, modular cabinetry, and fixtures while strictly maintaining the existing plumbing and electrical footprints. Relocating a single gas line or plumbing stack can trigger mandatory engineering reviews and require highly paid licensed union labor, instantly inflating the budget. By utilizing high-quality modular systems mapped directly over the existing infrastructure, residents can achieve a breathtaking architectural transformation that respects both the structural integrity of the building and the boundaries of their financial investment.
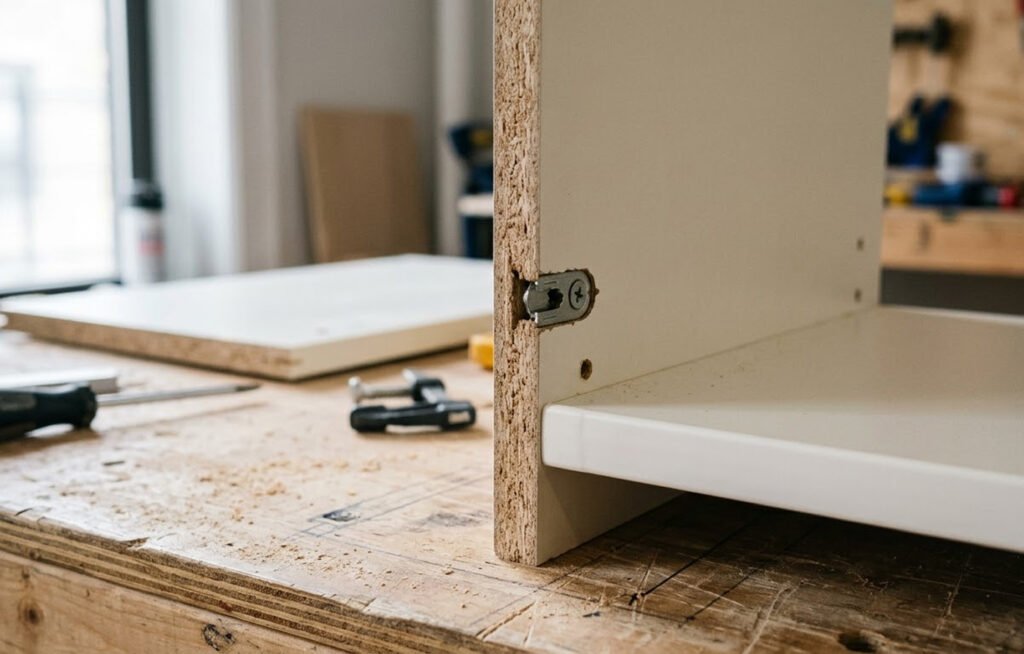
Close-up of high-density fiberboard cabinet box construction featuring moisture-resistant thermofoil wrapping and heavy-duty steel European hinges.

The Engineered Advantage of Materials

In a budget-conscious NYC modular kitchen, resource allocation is heavily focused on the cabinetry, which generally consumes 30% to 40% of the total material budget. While solid hardwood is traditionally viewed as the pinnacle of luxury, it is largely impractical and cost-prohibitive for a basic urban remodel. Instead, expert designers specify stock or semi-custom modular cabinets constructed from advanced engineered woods, such as High-Density Fiberboard (HDF) or furniture-grade plywood.
These premium composite cores are wrapped in advanced thermofoil, melamine, or high-pressure laminate (HPL). These materials offer a flawless, uniform appearance that mimics painted wood or natural grain without the associated susceptibility to chipping and staining. Hardware is equally critical; concealed, six-way adjustable steel European hinges and full-extension under-mount drawer glides are standard, ensuring the modular components feel substantial and operate silently. For horizontal surfaces, entry-level engineered quartz remains the industry standard, providing superior scratch and stain resistance compared to porous natural marbles, making it ideal for the heavy daily use typical of city living.
Close-up of high-density fiberboard cabinet box construction featuring moisture-resistant thermofoil wrapping and heavy-duty steel European hinges.

Materials & Climate Suitability: Battling the Urban Micro-Climate

New York City apartments are subject to aggressive, localized climate fluctuations that dictate material selection. Pre-war buildings are notorious for fierce, unregulated steam radiator heating during the winter months, creating an intensely dry interior environment. Conversely, the humid city summers can introduce significant, lingering moisture into unventilated galley kitchens.
Modular casework manufactured from solid wood is highly vulnerable under these extreme thermal shifts, prone to bowing, warping, and cracking at the joints. The engineered core materials (MDF and HDF) utilized in quality modular cabinetry are vastly superior for these micro-climates. When hermetically sealed with high-quality PVC edge banding and moisture-resistant thermofoil wrapping, these composites become entirely dimensionally stable. They will not expand or contract, ensuring that the precise architectural reveal lines between cabinet doors remain perfectly parallel and functional, regardless of the season.
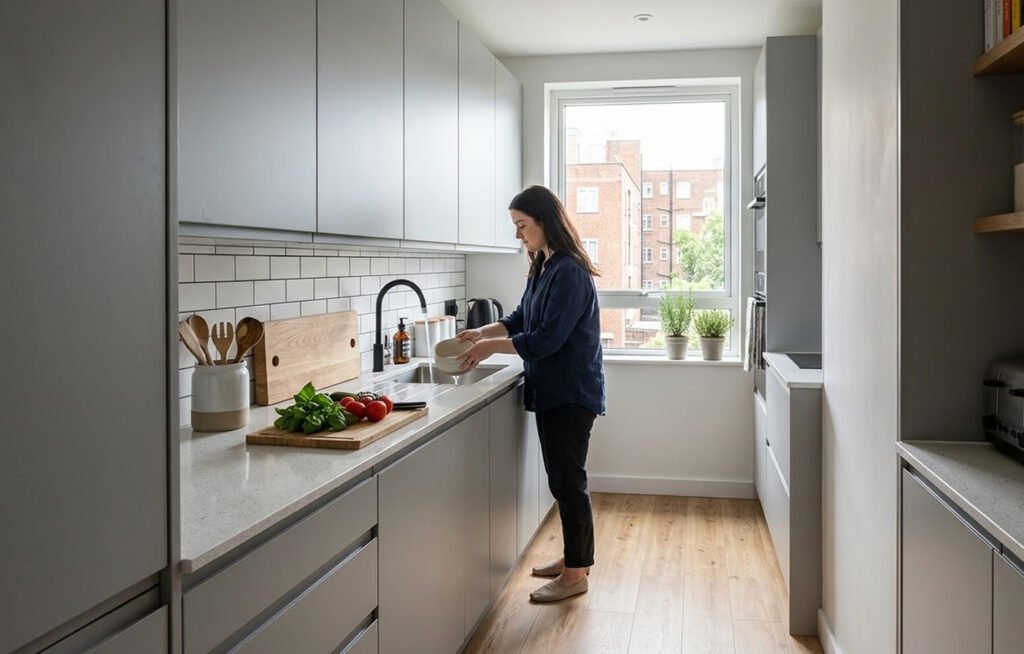
Floor-to-ceiling modular kitchen cabinetry showcasing stacked 42-inch upper wall cabinets seamlessly integrated with a minimalist scribe molding.

Mastering Spatial Illusion in Application & colors

Because urban kitchen footprints are inherently restricted, interior color theory is deployed as a functional architectural tool to manipulate the perception of space. A monochromatic, high-key palette dominates modern NYC modular designs. Warm alabasters, soft dove greys, and pale oatmeals are applied to the cabinetry to reflect ambient light and visually push the structural walls outward.
Designers strictly prefer satin or soft-matte finishes over high gloss; matte surfaces absorb light elegantly, hiding the inevitable fingerprints and smudges of a high-traffic area, while creating a sophisticated, velvety texture. To prevent the space from feeling clinical or sterile, organic warmth is introduced through the flooring. Cost-effective Luxury Vinyl Plank (LVP) in light, desaturated oak tones anchors the room, providing a grounding texture while remaining waterproof and offering vital acoustic dampening for the neighbors below.
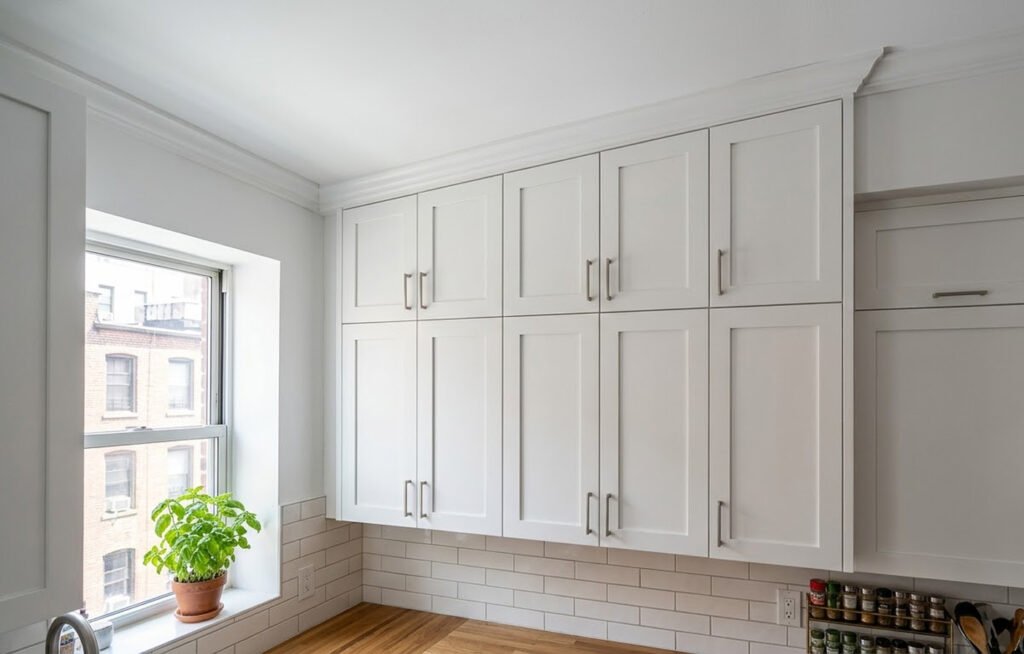
Small apartment kitchen utilizing a monochromatic color palette with matte dove-grey cabinet fronts, a white quartz backsplash, and light oak luxury vinyl flooring.

Engineering the Urban Layout

The technical execution of a modular kitchen in New York requires exacting precision. Designers must meticulously map the "golden triangle" (the ergonomic relationship between the sink, stove, and refrigerator) within a grid that rarely exceeds 100 square feet.
Standardized base cabinets are set at a 24-inch depth, while upper wall cabinets are typically 12 inches deep. To maximize volumetric efficiency, uppers are frequently specified at 39 to 42 inches in height, finished with a minimalist scribe molding to bridge the gap flawlessly to the ceiling. This vertical strategy draws the eye upward, making the ceiling feel higher.
Logistics also play a massive role in the technical planning. The Ready-To-Assemble (RTA) nature of modular cabinetry is a distinct advantage; flat-packed boxes can easily navigate narrow pre-war stairwells and tiny service elevators that would otherwise block the delivery of fully assembled custom millwork. Once in the unit, intelligent interior hardware such as heavy-duty blind corner pull-outs and bespoke peg organizers is integrated into the boxes, ensuring that every available millimeter of the architectural layout is optimized for storage and utility.

ARTILETT

Navigating a kitchen renovation in a complex urban landscape requires precision, foresight, and unparalleled design expertise. Do not let strict building codes or tight floor plans compromise your vision for a beautiful home. Contact the expert team at ARTILETT today to discover how our innovative architectural strategies and tailored modular solutions can maximize your space and elevate your interior. Connect with us to schedule your private consultation and begin your journey toward a masterfully crafted culinary space.

Material Chart

ComponentMaterial StandardCost ImpactDurability & Urban Use Case
Cabinet CoreHigh-Density Fiberboard (HDF)Budget-FriendlySupremely stable in fluctuating NYC apartment temperatures; prevents warping.
Cabinet FacadesThermofoil / HPL LaminateLowSeamless, moisture-resistant finish ideal for tight, unventilated spaces.
CountertopsEngineered QuartzModerateNon-porous, highly scratch-resistant; mimics luxury stone without the maintenance.
HardwareConcealed Steel European HingesStandardSustains thousands of cycles; soft-close technology prevents slamming in shared buildings.
FlooringLuxury Vinyl Plank (LVP)LowWaterproof, scratch-resistant, and provides excellent acoustic dampening.
High-end modular kitchen showcasing top-rated US cabinetry brands with frameless wood cabinets, integrated smart storage, and modern transitional design.

Modular Kitchen Cabinets: How to Choose the Perfect Setup

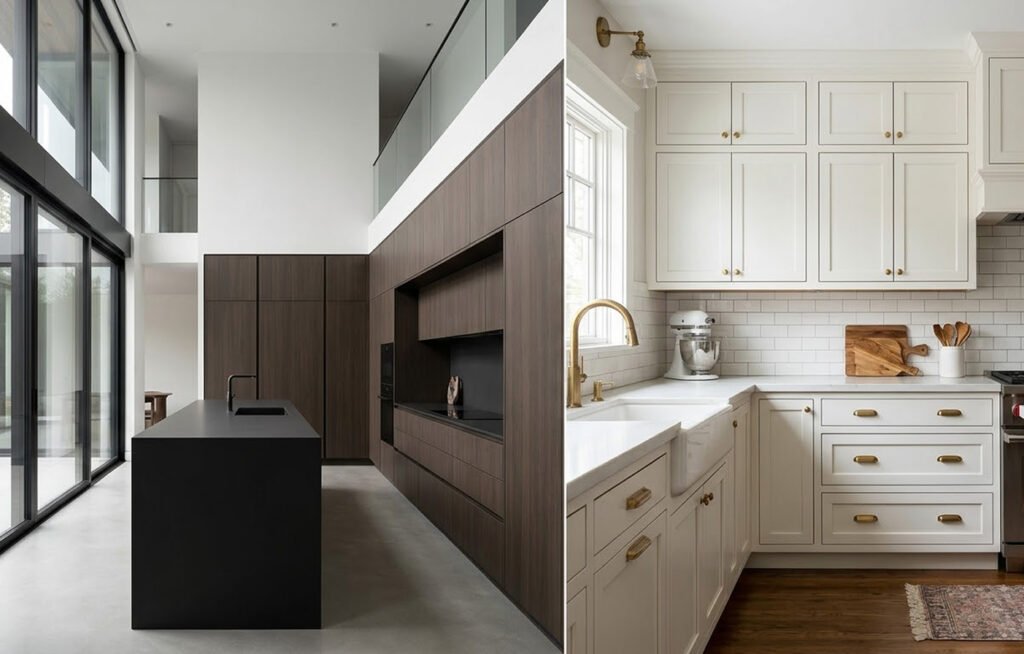
The perfect modular kitchen cabinetry balances a smooth workflow, smart space utilization, and moisture-resistant materials. Achieving this requires selecting pre-made factory modules that seamlessly adapt to your spatial footprint, daily cooking style, and storage demands.High-end modular kitchen showcasing premium US cabinetry with frameless wood cabinets, integrated appliances, and a modern island.

When it comes to elevating the heart of the home, selecting the right cabinetry is paramount to the architectural success of the space. The United States market boasts a wealth of exceptional manufacturers that blend cutting-edge modularity with timeless craftsmanship. Top-rated modular kitchen brands in the US such as KraftMaid, American Woodmark, Merillat, and Omega Cabinetry have revolutionized interior spaces by offering highly customizable, ready-to-assemble, and semi-custom solutions. These industry leaders focus on creating linear, expansive environments equipped with smart storage and refined aesthetics. This analysis delves into the anatomy of a premium US modular kitchen, exploring how top-tier brands seamlessly integrate form, function, and high-end design into everyday living.

Materials Highlights

Top US modular kitchen brands distinguish themselves through rigorous material selection and engineering. High-quality, kiln-dried plywood boxes form the structural foundation, offering superior strength over standard particleboard. Brands like Omega and Merillat frequently utilize exquisitely selected sturdy hardwoods for custom inset doors, blending natural beauty with practical longevity. For more demanding, high-traffic culinary spaces, advanced low-maintenance PVC and thermally fused laminate (TFL) finishes are employed to resist moisture, fading, and chipping. The hardware also takes center stage, featuring soft-close, full-extension metal glides and concealed steel European hinges that ensure a flawless, frameless facade.

Open custom inset cabinet doors revealing premium kiln-dried plywood boxes and soft-close steel European hinges.

Materials & Climate Suitability

The climatic diversity of the United States demands versatile interior materials. The premium plywood and solid wood options offered by top brands are meticulously kiln-dried and sealed to withstand humidity fluctuations, making them highly suitable for coastal regions where moisture can warp lesser materials. Conversely, the high-grade PVC and engineered laminates are incredibly resilient against dry, arid climates or heavily air-conditioned environments, preventing the cracking or splitting often associated with natural wood. The non-porous nature of these synthetic finishes prevents thermal expansion, ensuring cabinet doors remain perfectly aligned regardless of the season or geographic location.

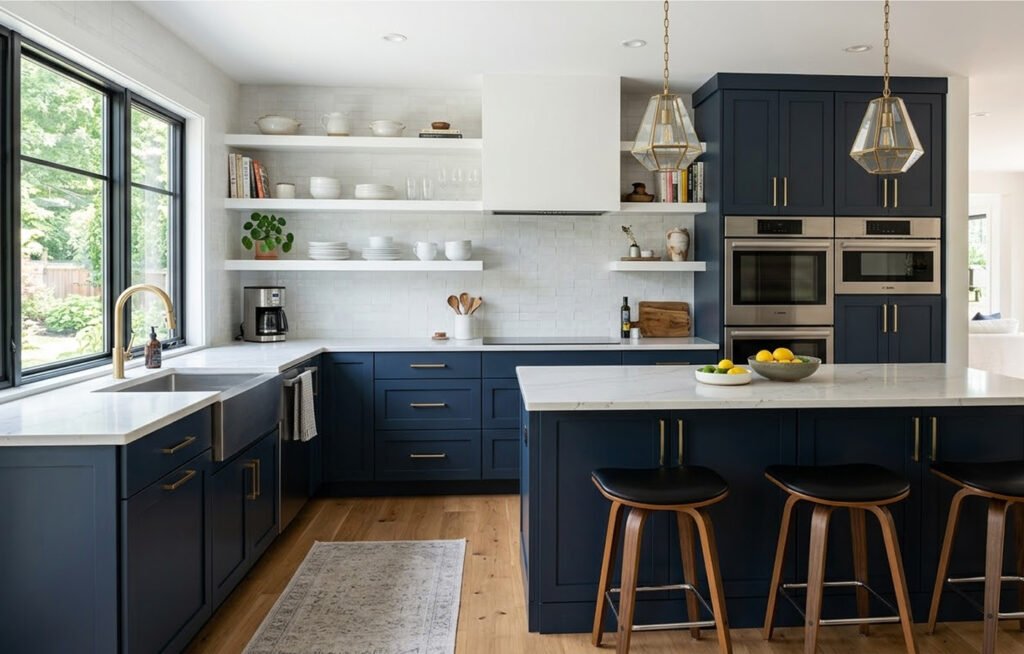
Modern kitchen featuring a two-tone matte cabinetry palette with dark navy base cabinets and airy white upper floating shelves.

Color Palette and Application

Drawing inspiration from leading collections such as KraftMaid's nuanced finishes the color palette of a modern high-end modular kitchen leans heavily into nature-inspired neutrals and bold, grounding darks. We see the strategic application of sophisticated tones like "Muted Moss," "Blue Tide," and "Vanilla Smoke". These shades are frequently applied as a dual-tone scheme: deep navy or "Carbon" base cabinets ground the space visually, while lighter upper cabinets or floating shelves keep the sightlines open, airy, and expansive. Matte finishes are strictly preferred over high gloss, reducing fingerprint visibility and absorbing ambient light to create a sophisticated, velvety texture across the cabinetry.

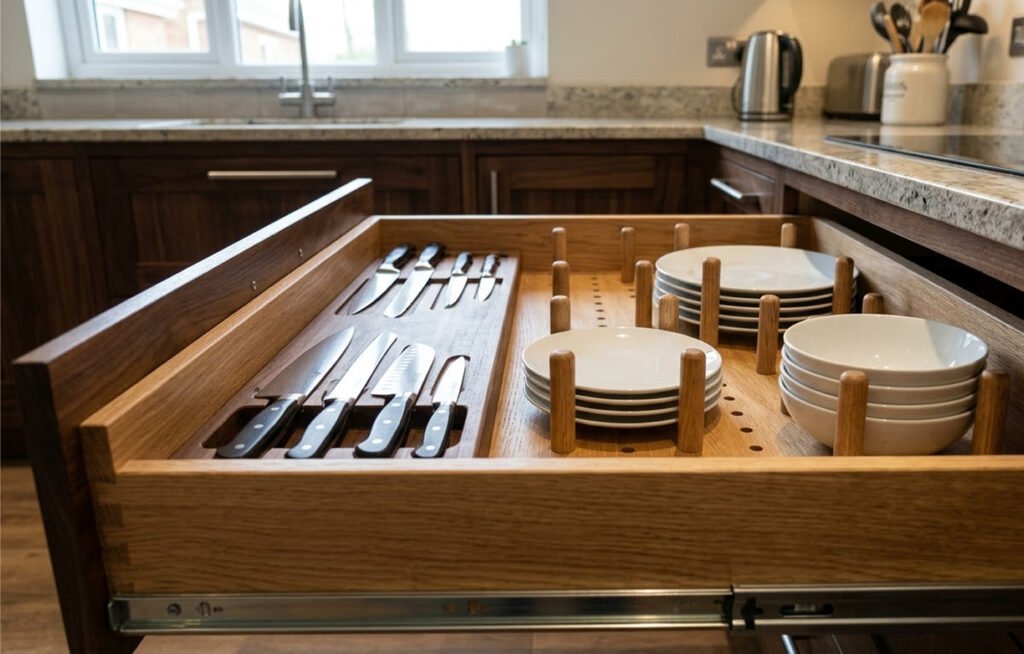
Deep base kitchen drawer featuring solid wood peg organizers securing plates and bowls next to a dedicated knife center.

Technicals

The true architectural genius of US modular kitchen brands lies in their technical specifications and interior planning. Frameless cabinet construction eliminates the traditional face frame, maximizing interior clearance by inches and providing a sleek, modern aesthetic. Behind flush-mounted doors, the spatial planning is meticulously engineered. Top brands integrate bespoke technical solutions: pull-out wastebaskets, deep base microwave cabinets that elegantly conceal bulky appliances, and highly specific drawer architecture like pegged dish organizers and dedicated knife centers. The dimensional tolerances are exact, allowing for modular components to be stacked and aligned with zero-clearance gaps, creating a monolithic, built-in appearance that maximizes every square inch of the available floor plan.

About us

Ready to transform your culinary space with the precision and elegance of top-tier modular design? Contact the expert team at ARTILETT today. Whether you are envisioning a complete architectural overhaul or a sophisticated interior refresh, our designers are here to bring your dream kitchen to life. Connect with us to schedule a consultation and begin your journey toward a masterfully crafted home.

Material Chart

ComponentMaterial StandardDurability & Use CaseClimate Suitability
Cabinet BoxesPremium Kiln-Dried PlywoodHigh structural strength; prevents sagging under heavy stone countertops.Excellent for varied humidity; highly resistant to warping.
Cabinet FrontsSolid Hardwood / Advanced PVCHardwood for classic luxury; PVC for low-maintenance, high-traffic kitchens.PVC is superior for extreme environments (high moisture or extreme dry).
HardwareConcealed Steel European HingesSustains thousands of open/close cycles; soft-close technology standard.Universal; rust-resistant and factory-calibrated.
Storage InsertsSolid Wood Pegs / Metal GlidesHigh load-bearing capacity for heavy dishware and appliances.Universal; unaffected by temperature shifts in the home.
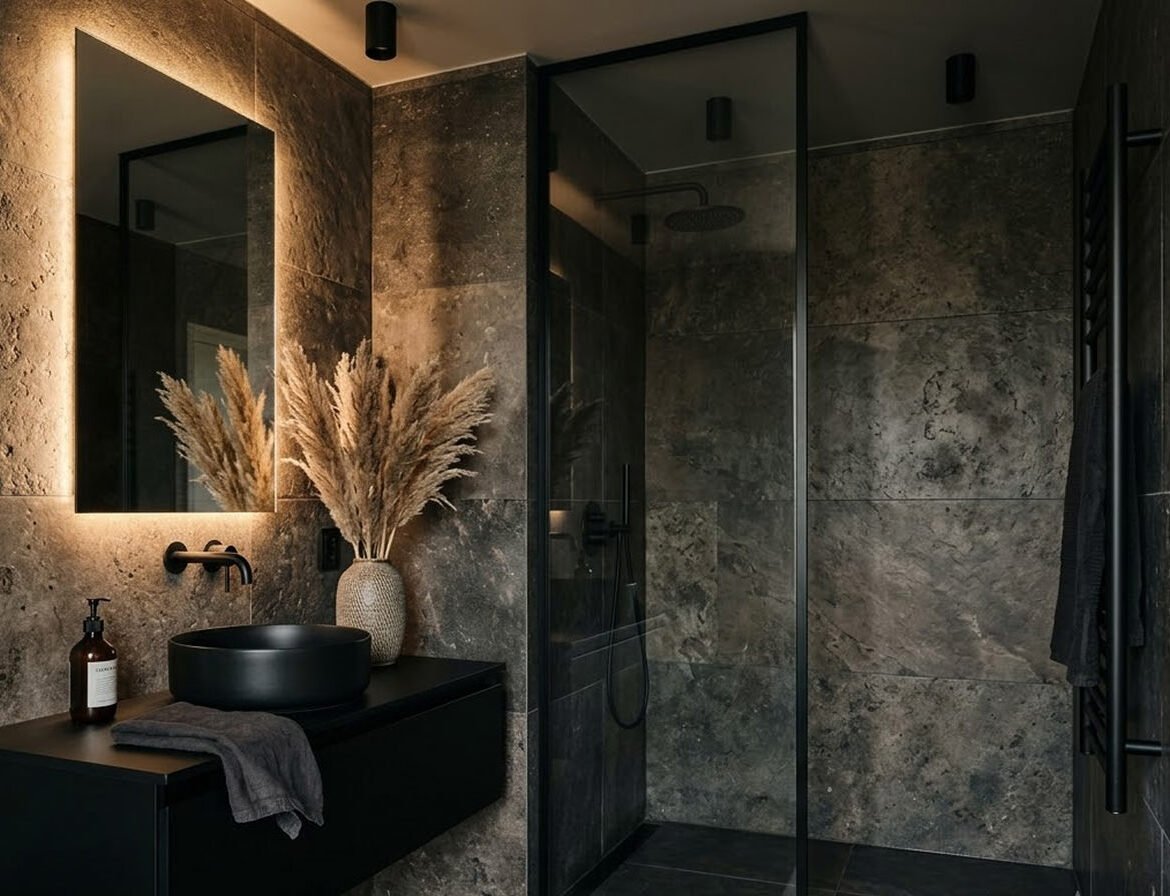
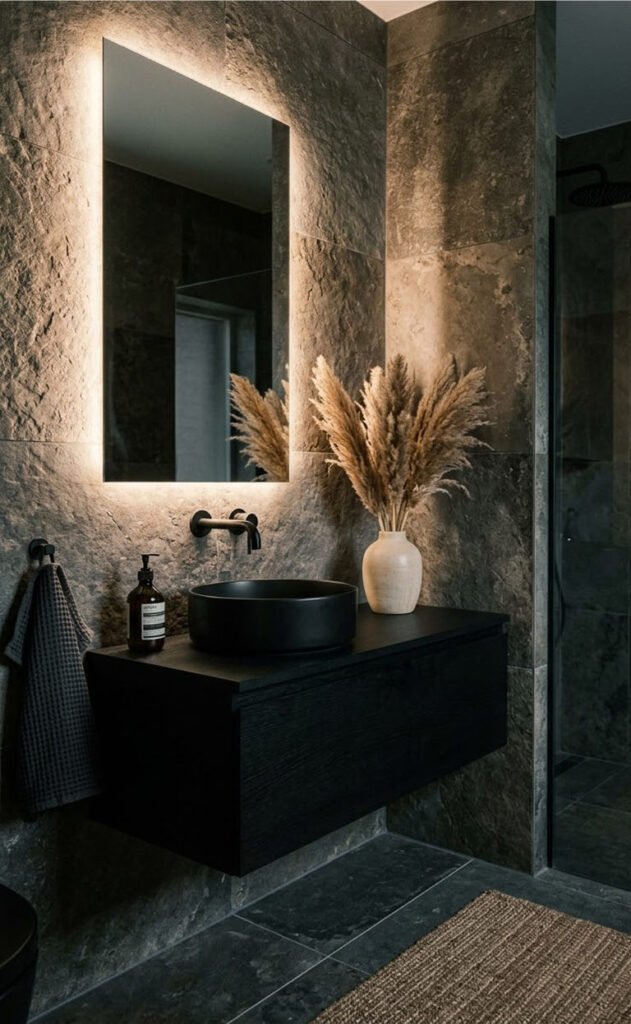
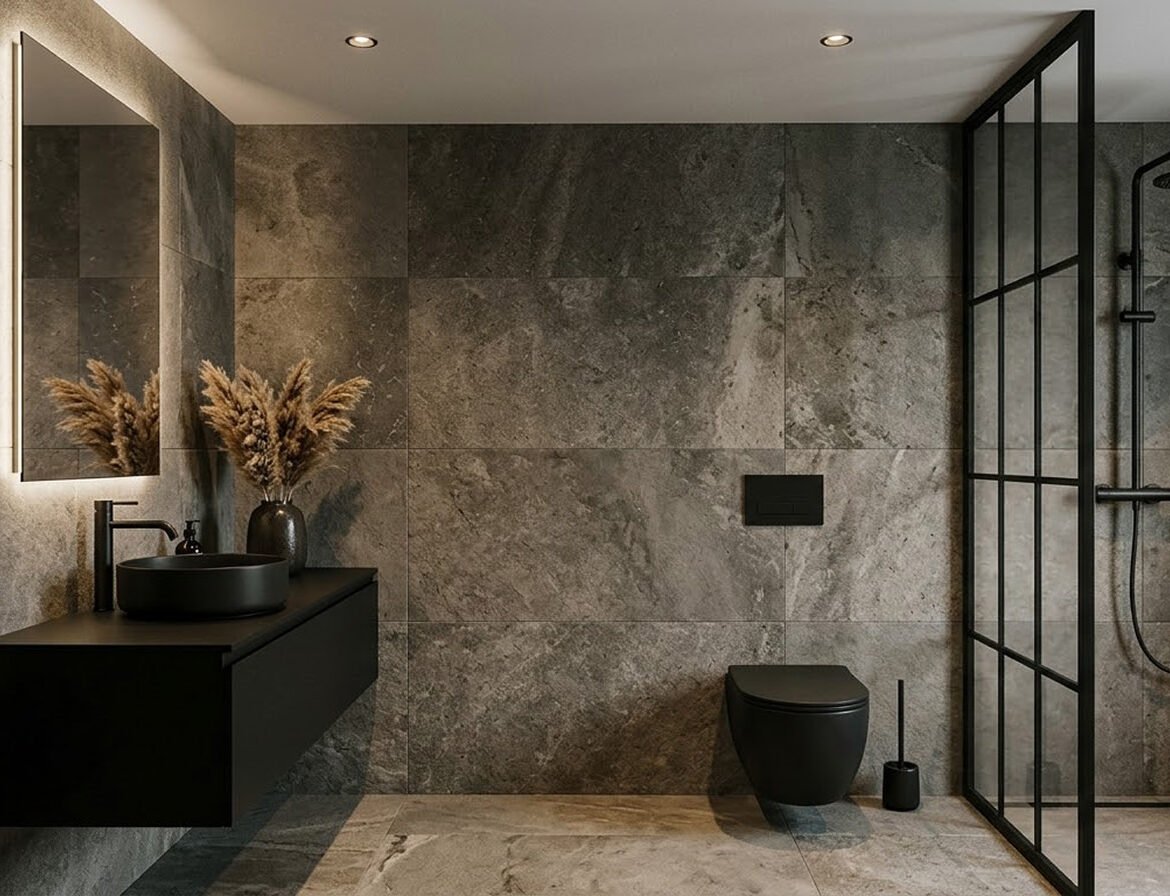
Moody modern bathroom featuring monolithic dark stone walls, a floating matte black vanity with a vessel sink, a warm backlit rectangular mirror, and matte black plumbing fixtures.

The Secret to Designing a Monolithic Moody Bathroom Revealed

The Rise of the Moody Sanctuary Designs

In contemporary architectural design, the bathroom has transcended its purely utilitarian origins to become a highly curated, personal sanctuary. The project captured in this space represents a masterclass in "moody minimalism" a design philosophy that embraces shadow, deep texture, and bold material constraints to create a deeply immersive and restorative experience.

By wrapping the entire space in a singular, dramatic material and punctuating it with uncompromisingly modern fixtures, the boundary between floor and wall practically dissolves. The result is an interior that feels simultaneously grounding and infinitely sophisticated. It stands as a testament to the idea that dark, monochromatic palettes when executed with precision and proper lighting can yield spaces of immense warmth, intimacy, and architectural gravity rather than feeling cavernous or oppressive.

arrangements-modern-monolithic-dark-stone-bathroom

A Study in High Contrast and Texture

The success of this interior lies in its rigorous constraint regarding the material palette. By limiting the selection to a few highly impactful, tactile finishes, each element is allowed to speak with distinct authority.

  • Large-Format Dark Stone: The defining feature of the room is the continuous application of highly textured, stormy dark stone. Whether this is a natural quarried material (like a deeply cleft slate or limestone) or a high-performance sintered porcelain, the visual effect is undeniably monolithic. The organic, mottled variations in the stone prevent the dark surfaces from feeling flat or lifeless.
  • Matte Black Surfaces: Applied to the vanity, sink, towel rail, ceiling lights, and plumbing hardware, the matte black finish acts as a visual anchor. Unlike high-gloss finishes that reflect light and create visual noise, matte black absorbs light. This creates a velvet-like texture that contrasts beautifully against the rugged stone.
  • Architectural Glass: The heavy, frameless glass shower partition introduces a necessary visual break. It physically divides the wet zone while maintaining total visual transparency, ensuring the footprint of the room remains uninterrupted.

modern-monolithic-dark-stone-bathroom-design-near-youRobust Climate Suitability & Materials

From a functional standpoint, the materials selected for this space are exceptionally well-suited for high-moisture environments across varying global climates.

The extensive use of large-format stone or porcelain tile provides a totally impervious envelope when paired with modern sub-surface waterproofing membranes. In cooler climates, these dense masonry materials offer excellent thermal mass. This makes the floor an ideal medium for radiant underfloor heating systems; the stone absorbs the heat and radiates it evenly throughout the room, ensuring a comfortable ambient temperature during cold winters. Conversely, in tropical or arid climates, the high thermal mass ensures the stone remains refreshingly cool to the bare foot. Additionally, the matte finishes on the cabinetry and fixtures are highly practical, as they naturally resist the appearance of fingerprints and water spots compared to traditional polished metals.

Mastering the Monochromatic color

Executing a dark, monochromatic palette requires a masterful understanding of light, shadow, and undertone. As a design professional, one must recognize that utilizing heavy dark tones requires strategic visual relief.

The foundational color here is a warm, stormy charcoal grey, established by the stone. The warmth in the stone's organic patterning prevents the room from feeling like a sterile cave. Against this backdrop, the absolute matte black of the fixtures provides sharp, graphic silhouettes that ground the eye.

To prevent the heavy palette from feeling overwhelming, the designer has utilized lighting as a distinct and crucial "color." The warm, 3000K ambient golden glow emitting from behind the mirror cuts through the darkness, washing the textured stone in flattering, diffused light. Finally, a singular, critical pop of earthy beige is introduced via the ceramic vase and dried pampas grass. This small intervention of organic color bridges the gap between the rigid, manufactured lines of the architecture and the softness of the natural world.

how-to-design-modern-monolithic-dark-stone-bathroomTechnical

Achieving a minimalist aesthetic where fixtures appear to float and water drains invisibly requires rigorous behind-the-wall technical execution during the rough-in construction phase.

  • Floating Vanity & Faucet Support: The handleless matte black vanity requires substantial timber blocking installed behind the finished stone wall. This ensures the cantilevered cabinetry can bear the weight of the dense countertop and the vessel basin without sagging over time. Similarly, the wall-mounted basin mixer requires precise, millimeter-perfect plumbing rough-ins, anchoring the heavy brass valve body securely within the wall cavity.
  • Illuminated Mirror Integration: The backlit mirror requires careful electrical planning. A dedicated, IP-rated (Ingress Protection) recessed electrical box must be placed exactly behind the mirror's footprint, safely housing the LED driver away from the wet zones to ensure seamless, wire-free illumination that complies with strict building codes.
  • Linear Shower Drainage: The seamless transition from the dry bathroom floor into the shower zone is achieved via a concealed linear drain. The concrete subfloor must be meticulously graded with a precise single-plane slope directing water toward the subtle black channel at the base of the wall, allowing the large-format tiles to be used without being cut into traditional geometric shower pan envelopes.
Your most private spaces possess the potential to become architectural masterpieces. Whether you are constructing a new bespoke residence and wish to implement advanced concealed plumbing systems, or you are looking to renovate an existing bathroom into a moody, monolithic sanctuary, our team is ready to execute your vision with precision.THANKS...

Material Application Matrix

The following table breaks down the primary materials observed in the space, detailing their architectural application and intrinsic benefits.

Material TypeSpatial ApplicationAesthetic ContributionFunctional / Technical Benefit
Dark Textured StoneFloor and wall continuous claddingMonolithic scale; rugged organic textureExtreme durability; superior water resistance; ideal for radiant floor heating
Matte Black CabinetryFloating vanity unitSleek, handleless minimalism; visual weightResists fingerprints; provides concealed storage
Matte Black Ceramic/BrassVessel sink, faucets, and towel railSharp graphic contrast; modern silhouetteAbsorbs light rather than glaring; easy-to-clean exterior
Heavy Tempered GlassWalk-in shower partitionSpatial continuity; visual expansionContains water spray while preserving completely unobstructed sightlines
LED BacklightingRear perimeter of the vanity mirrorWarm halo effect; soft architectural highlightingProvides shadow-free, flattering illumination; highly energy efficient

True Biophilic Bathroom: Integrating Living Walls and Raw Stone

Interior Features List

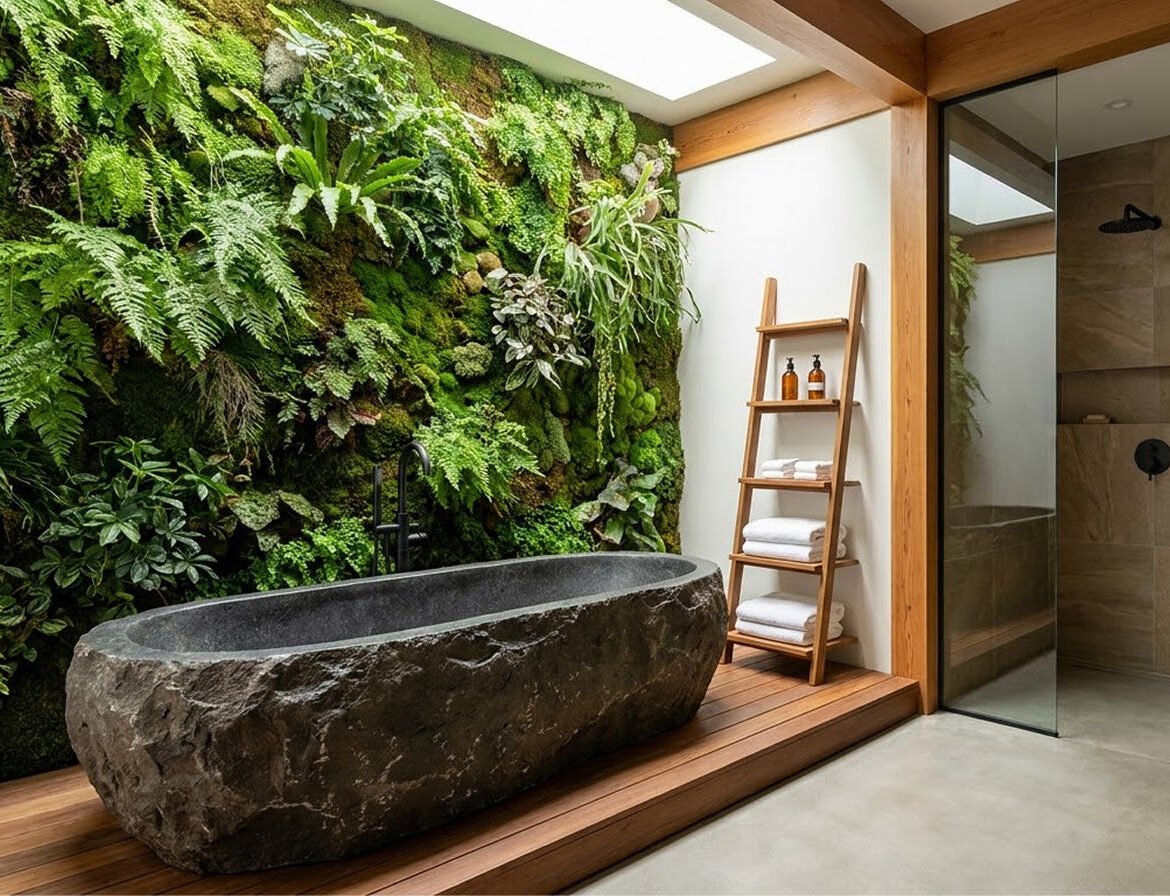
interior green wall densely planted with an array of vibrant ferns mosses and tropical epiphytesBased on the provided interior space, the following structural and design elements are present:
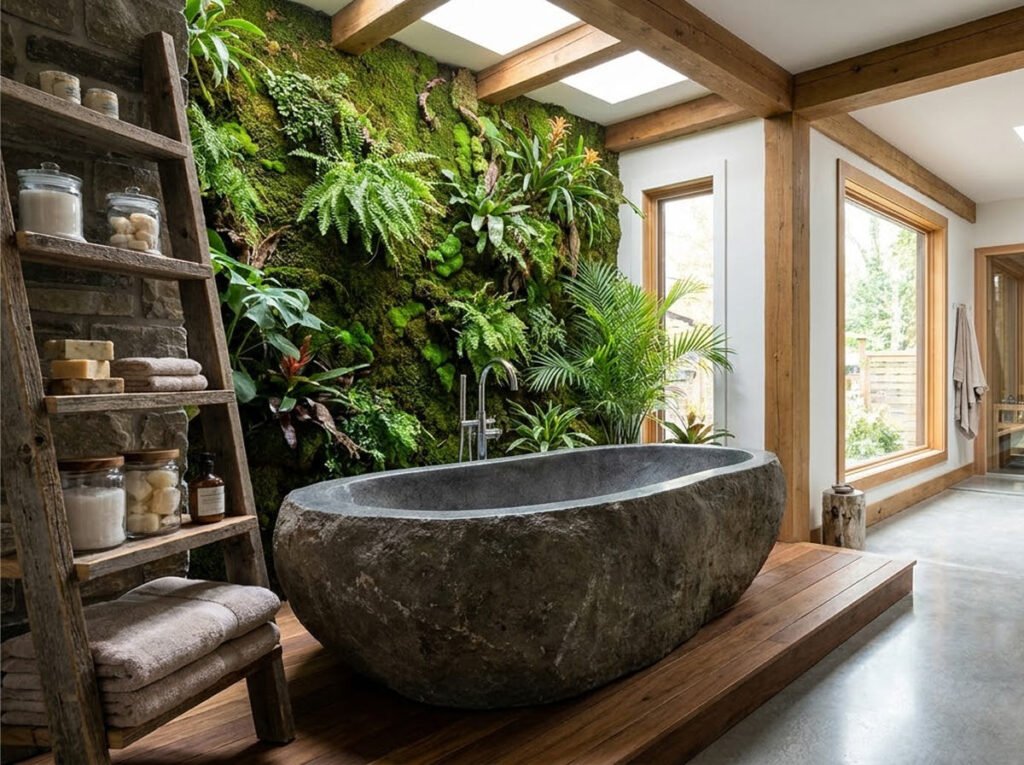
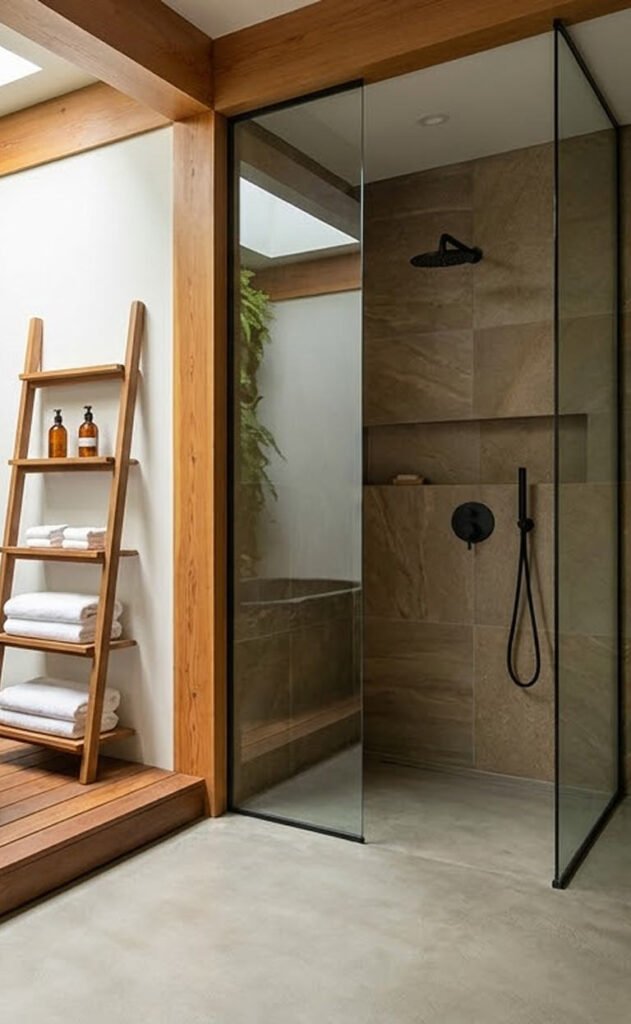
  • Monolithic Boulder Bathtub: A massive, freestanding bathtub carved from a single, raw stone boulder, featuring a rough-hewn exterior and a smooth, honed interior basin.
  • Vertical Living Wall: An expansive, floor-to-ceiling interior green wall densely planted with an array of vibrant ferns, mosses, and tropical epiphytes.
  • Architectural Skylight: A large, rectangular overhead skylight positioned directly above the living wall and bathing zone, flooding the space with natural, directional daylight.
  • Slatted Timber Platform: A raised, water-resistant wooden platform (likely teak or cedar) featuring a slatted design for drainage, elevating the bathing zone above the primary floor.
  • Seamless Microcement Flooring: Smooth, continuous light-grey poured flooring outside the bathing zone, creating a minimalist and highly durable foundation.
  • Frameless Glass Shower Enclosure: A floor-to-ceiling, heavy-duty frameless glass partition separating the dry/tub zone from the walk-in shower.
  • Large-Format Shower Cladding: The interior of the shower is clad in warm, earthy-brown large-format stone or porcelain tiles, complete with a recessed horizontal wall niche.
  • Matte Black Plumbing Fixtures: Cohesive use of minimalist matte black hardware, including a floor-mounted tub filler, a wall-mounted shower mixer, and a rainfall showerhead.
  • Exposed Structural Timber: Natural wood beams framing the ceiling and the threshold between the bathing area and the shower enclosure, adding architectural warmth.
  • Organic Open Storage: A simple, leaning wooden ladder shelf resting against the crisp white wall, providing accessible storage for folded white towels and amber apothecary bottles.

The Sanctuary of Biophilic Design

In the evolving landscape of contemporary residential architecture, the bathroom has transcended its traditional, utilitarian roots to become the ultimate domestic sanctuary. The spectacular project captured in this image represents the pinnacle of biophilic design an architectural philosophy that actively bridges the gap between the built environment and the natural world. By bringing untamed elements indoors, this space offers a deeply restorative, sensory-rich experience that mimics the tranquility of a hidden rainforest hot spring.

At first glance, the eye is completely captivated by the dramatic juxtaposition of raw, heavy geology and vibrant, living biology. The room does not just reference nature; it sustains it. The commanding presence of the raw boulder bathtub sits in perfect harmony with the wildly textured, floor-to-ceiling living green wall. By framing these primal elements with clean, modern lines such as the frameless glass shower and the smooth microcement floor the designer has prevented the space from feeling like an outdoor grotto, anchoring it instead as a highly sophisticated, luxurious interior. This is a masterclass in balance, proving that the most luxurious spaces are often those that allow nature to take center stage.

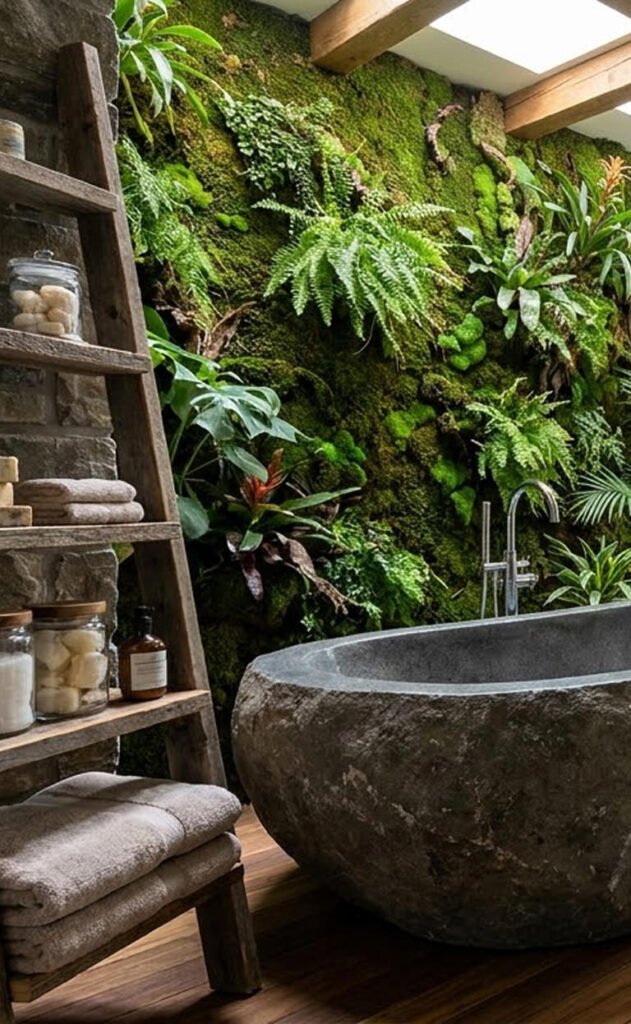
freestanding bathtub carved from a single raw stone boulder

A Symphony of Earth Elements into materials

The success of this interior is rooted in an uncompromising, highly tactile material palette. Every surface is an invitation to engage the senses, celebrating the inherent imperfections of natural materials.

  • Raw Carved Stone: The freestanding bathtub is the undisputed focal point, carved from a single, massive boulder. The exterior retains its rugged, violently cleft texture, while the interior basin is honed smooth for human comfort. This introduces an incredible sense of permanence and brutalist weight.
  • Living Flora: The vertical green wall is a living, breathing material. Composed of various ferns, lush mosses, and trailing tropical plants, it provides unmatched organic texture. Beyond aesthetics, it acts as a natural air purifier and a highly effective acoustic dampener, absorbing the sharp echoes typically found in hard-surfaced bathrooms.
  • Natural Timber: Wood is utilized strategically to inject warmth and delineating spatial zones. The slatted floor platform elevates the tub, creating a designated "wet zone," while the exposed ceiling beams and the leaning towel ladder create a cohesive, earthy framework.
  • Microcement / Poured Concrete: The primary floor is a smooth, continuous expanse of light grey microcement. This seamless material provides a quiet, visually unobtrusive foundation that does not compete with the chaotic beauty of the stone or the plants.
  • Matte Black Metal: The plumbing fixtures are finished in a sleek matte black. This finish acts as a modern, graphic anchor, absorbing light and providing a sharp, industrial contrast to the organic shapes of the wood and stone.

Cohesive use of minimalist matte black hardware in vanityClimate Suitability Essentials

A bathroom naturally generates its own distinct micro-climate, characterized by frequent, rapid fluctuations in humidity and temperature. This architectural design brilliantly utilizes these conditions to its advantage.

The living green wall thrives in this specific environment. The ambient moisture produced by the shower and the hot tub mimics the humid conditions of a tropical understory, significantly reducing the maintenance and artificial misting typically required for indoor plant walls. The natural light pouring in from the overhead skylight provides the essential full-spectrum UV rays needed for photosynthesis without subjecting the delicate ferns to scorching, direct solar heat.

Furthermore, the materials chosen for the architectural envelope are highly resilient. The timber used for the slatted platform and beams is undoubtedly a naturally rot-resistant species, such as marine-grade teak or cedar. These woods contain natural oils that repel water and prevent mildew growth. The large-format stone tiles in the shower and the microcement floor create an impervious, easily sanitized waterproof barrier that protects the structural integrity of the home.

Color Palette and Application that Grounded by Nature

The color strategy in this wellness sanctuary relies entirely on the intrinsic hues of the natural materials, eschewing artificial paints in favor of an earthy, grounding spectrum.

The dominant color is the vibrant, varied greens of the living wall. This introduces a powerful psychological sense of vitality and calm. To ground this bright, chaotic canopy, the designer utilized the deep charcoal and stony greys of the boulder tub and the microcement floor. This creates a secure, cave-like foundation.

To prevent the palette from feeling too cold or high-contrast, a generous wash of warm amber and honey tones is introduced via the natural wood elements and the large-format tiles inside the shower. Finally, the matte black fixtures and the crisp white of the adjacent drywall and rolled towels provide essential visual resting places, adding a crisp, contemporary edge to the organic environment.

Engineering the Organic

Executing a space that looks this natural requires an immense amount of hidden, highly sophisticated engineering behind the walls and beneath the floors.

  • Structural Load Bearing: A bathtub carved from a solid stone boulder weighs thousands of pounds, even when empty. Installing this on an elevated floor requires massive structural reinforcement. The floor joists beneath the platform must be engineered to withstand extraordinary live and dead loads, likely requiring a reinforced concrete slab or heavy-duty steel I-beams hidden within the floor cavity.
  • Living Wall Hydraulics: The vertical garden relies on a concealed, automated hydroponic system. Behind the visible foliage lies a waterproof backing board and a specialized, moisture-retaining felt or geo-textile mesh. A network of hidden drip-irrigation tubes slowly cycles water and liquid nutrients from the top down, while a discrete drainage gutter at the base captures and recirculates the runoff.
  • Wet Zone Drainage: The slatted timber platform sits over a fully waterproofed, sloped sub-floor. This allows splashed water from the tub to fall cleanly through the wooden slats and flow invisibly into a concealed linear drain beneath, keeping the visible wood surface dry and slip-resistant.
  • Floor-Mounted Plumbing: The matte black tub filler requires a dedicated, heavy-duty brass rough-in valve bolted directly into the subfloor prior to the final flooring installation. This ensures the tall, freestanding spout remains completely rigid and leak-proof when operated.
Your daily routines possess the potential to become transformative wellness rituals. Whether you are constructing a bespoke new residence and wish to engineer a complex living wall system, or you are seeking to integrate raw, monolithic stone elements into your current architecture, our team is equipped to execute your vision with uncompromising precision.

Material Application Matrix

The following table breaks down the primary materials observed in the space, detailing their architectural application and functional benefits.

Material TypeSpatial ApplicationAesthetic ContributionFunctional / Technical Benefit
Raw Carved StoneFreestanding bathtubBrutalist weight; primal, tactile textureExtreme durability; superior thermal retention for bathwater
Living Epiphytes/FernsVertical feature wallVibrant organic texture; biophilic connectionNatural air purification; significant acoustic dampening
Slatted Teak/CedarRaised tub platformWarm linear geometry; organic contrastNaturally rot-resistant; allows rapid water drainage
MicrocementPrimary dry-zone flooringSeamless, quiet foundation; minimalist aestheticHighly water-resistant; crevice-free and easy to clean
Matte Black BrasswarePlumbing fixturesSharp, modern silhouette; graphic anchoringResists water spots and fingerprints; provides industrial contrast
Frameless Tempered GlassWalk-in shower enclosureUnobstructed visual flow; spatial expansionContains water spray while maintaining cross-room sightlines
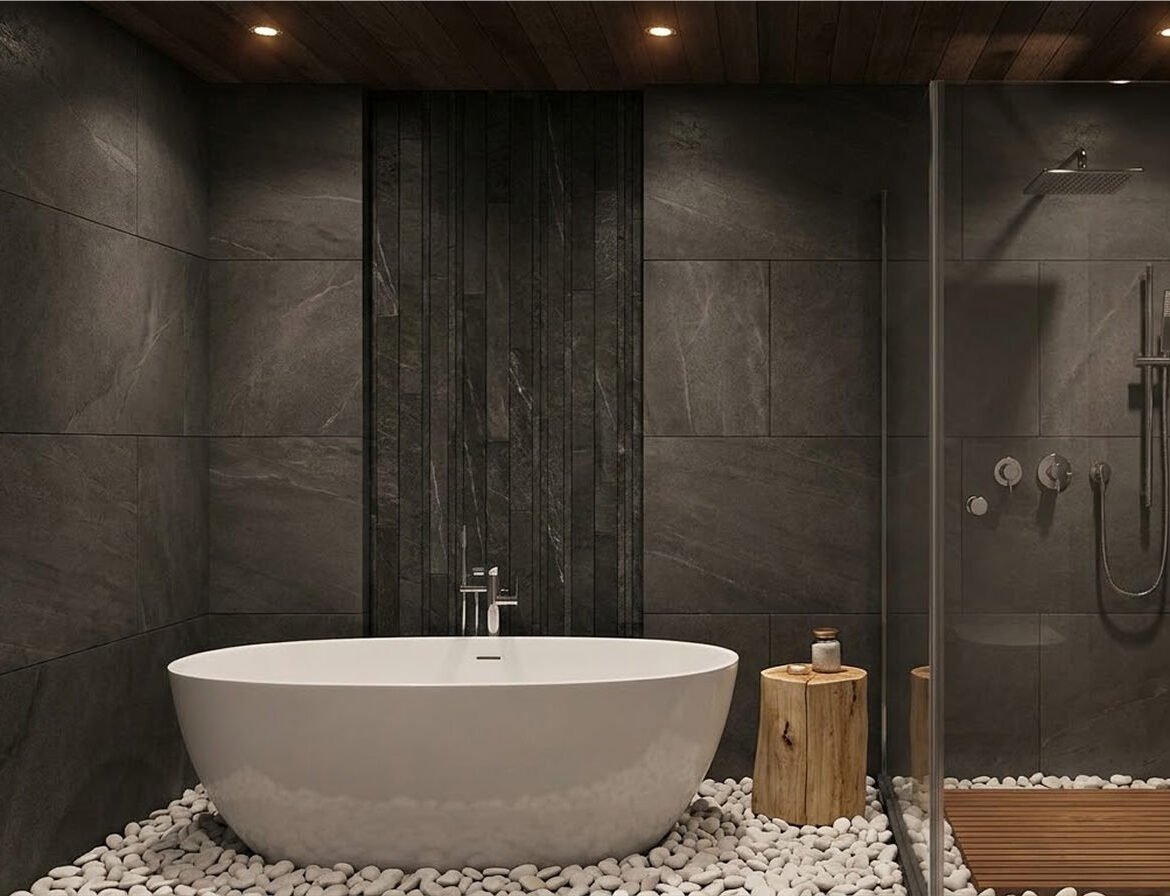
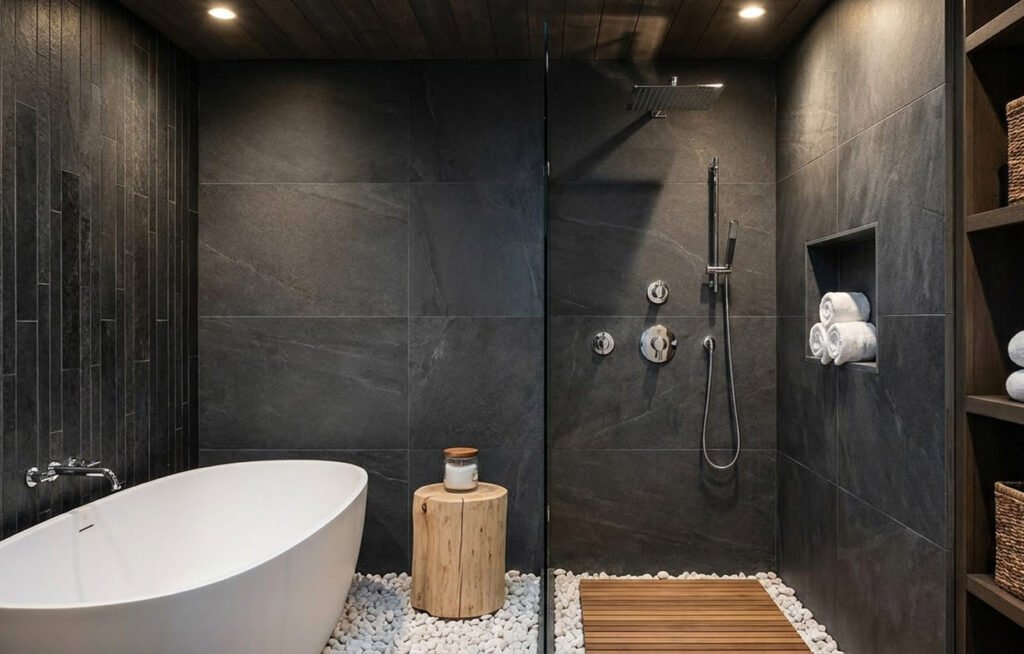
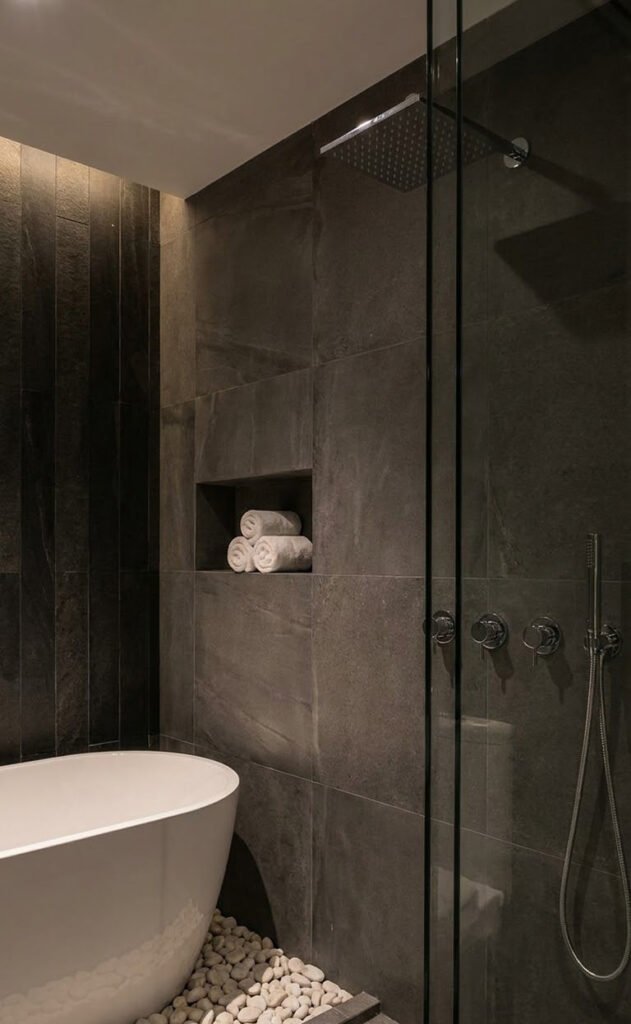
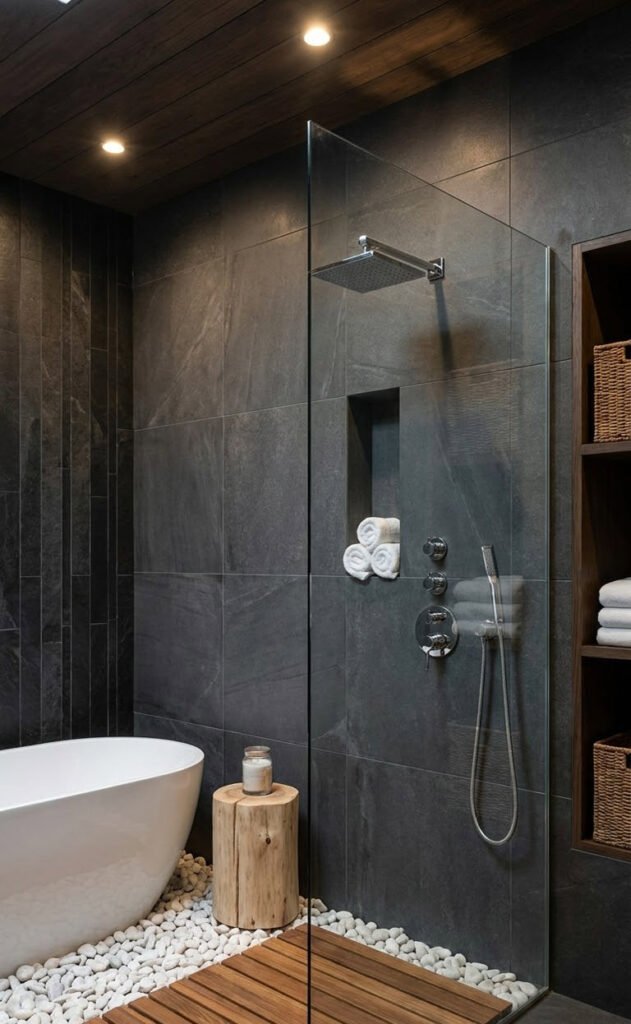
Modern luxury spa bathroom featuring dark charcoal stone walls, white river rock pebble flooring, a white freestanding soaking tub, a raw wood stump side table, and a frameless glass walk-in shower.

The Ultimate Zen Sanctuary: Designing with Dark Stone and River Rock Floors

Let's Dive into an expert architectural design analysis of a moody, modern Zen bathroom sanctuary. This space masterfully balances the brutalist weight of large-format charcoal stone walls with the grounding, biophilic texture of white river rock floors. Learn how to integrate a freestanding soaking tub, frameless glass enclosures, and natural timber elements like a raw wood stump table and slatted teak mats to create a high-contrast, deeply restorative home spa experience.

Cultivating the Home Spa Experience with bespoke bathroom interior

Cultivating the Home Spa Experience

In contemporary interior architecture, the bathroom is no longer viewed merely as a functional space; it has evolved into a dedicated sanctuary for wellness and decompression. The stunning project captured in this space perfectly encapsulates the "Modern Zen" design philosophy. By embracing a high-contrast, moody palette and heavily tactile materials, the room instantly transports its occupants from a typical domestic environment into a high-end, immersive spa retreat.

At first glance, the architecture relies on a bold dichotomy: the heavy, enclosing nature of dark stone versus the bright, organic irregularity of white river rocks. Instead of utilizing traditional, sterile white bathroom tiles, the designer has opted for a cavernous, grounding envelope that absorbs excess light and creates a sense of profound quiet. By integrating raw timber accents and a sculptural soaking tub, the space masterfully blurs the line between a luxury boutique hotel and a hidden, natural hot spring.

Engineered with luxury for Wet EnvironmentsMaterials Madness: A Journey in Texture
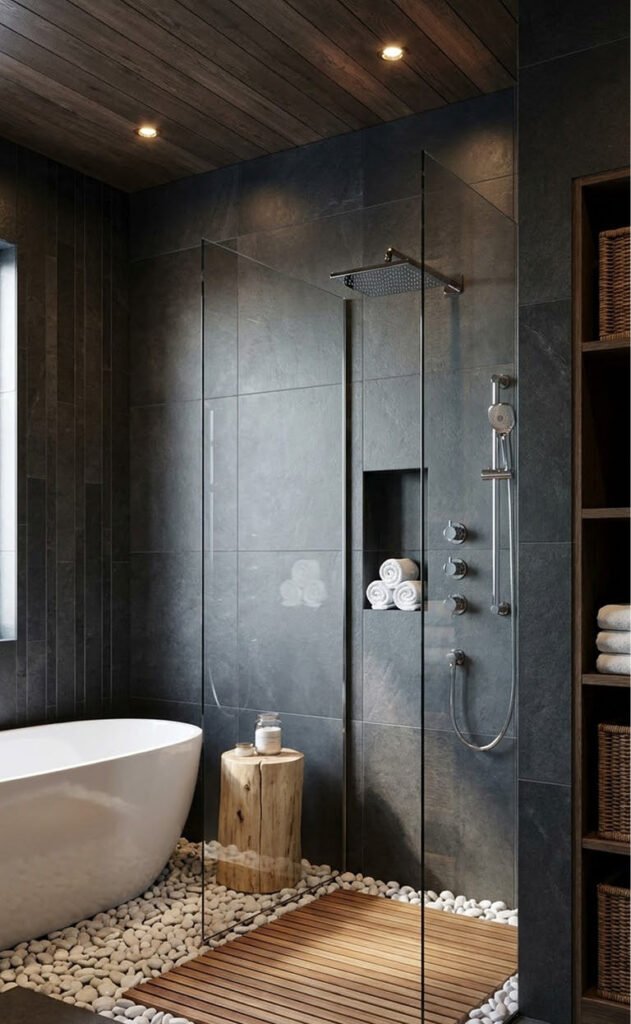
The brilliance of this interior lies in its fearless curation of highly textured, naturalistic materials. Every surface is designed not just to be seen, but to be felt.

  • Charcoal Stone / Porcelain: The primary walls are clad in large-format, dark grey tiles. Whether natural slate or high-performance porcelain, the subtle clefts and matte finish absorb glare, providing a monolithic and grounding backdrop that allows the brighter elements of the room to pop.
  • White River Rocks: Replacing traditional flat floor tiles, the floor is an expanse of smooth, white river pebbles. Visually, they replicate the bed of a tranquil stream. Tactilely, they provide a gentle, natural foot massage, engaging the user's senses the moment they step into the room.
  • Natural Timber Elements: Wood is utilized in three distinct ways to inject warmth. The dark-stained ceiling planks lower the visual canopy to create intimacy. The raw, light-wood tree stump serves as an unrefined, biophilic focal point. Finally, the slatted wooden shower mat (likely teak) introduces a refined, linear geometry to the organic floor.
  • Smooth Acrylic / Solid Surface: The stark white, freestanding soaking tub acts as a pristine, manufactured counterbalance to the rugged stone and wood. Its smooth, curved surface offers a sleek visual resting place amid the heavy textures.
  • Polished Chrome: The reflective chrome plumbing fixtures pierce through the dark background, adding a necessary touch of refined, industrial jewelry to the primitive material palette.

Materials & Climate Suitability: Engineered for Wet Environments

Designing a space that mimics nature while functioning flawlessly within a home requires materials engineered for extreme micro-climates.

The heavy use of stone or sintered porcelain provides a completely impervious water barrier, highly suited for the intense humidity of a combined tub and shower zone. The river rock flooring, while aesthetically pleasing, is also highly functional. The rounded stones are naturally slip-resistant, offering incredible grip in wet conditions.

The wood elements must be carefully considered based on the climate of the room. The slatted shower mat is undoubtedly crafted from a naturally rot-resistant species such as teak, cedar, or hinoki wood, which thrive in wet, humid environments and naturally repel mildew. Similarly, the timber ceiling must be properly sealed with marine-grade varnishes and paired with powerful, concealed exhaust ventilation to prevent moisture accumulation and wood expansion.

The Power of High Contrast in luxury bathroom design

The Power of High Contrast

This space demonstrates a masterful application of a high-contrast, monochromatic color palette, warmed by strategic organic accents.

The dominant color is charcoal grey, stretching across the walls and built-in shelving. This dark hue intentionally compresses the space, making it feel like a protective, intimate cave.

To prevent the room from feeling oppressive, a sharp, brilliant stark white is deployed on the horizontal planes—specifically, the river rock floor and the soaking tub. This intense contrast creates a "floating" effect, drawing the eye downward and grounding the user.

Finally, the palette is softened by the warm, earthy tones of the natural wood. The blonde wood of the stump table and the golden-brown hues of the teak shower mat act as visual bridges, warming the cold, monochromatic spectrum of the stone and acrylic.

dark-stone-river-rock-bathroom-interior-space-artilettThe Hidden Complexity of Natural Flooring
Achieving a seamless, nature-inspired aesthetic requires rigorous technical execution, particularly concerning the flooring and plumbing.

  • Pebble Floor Installation: Installing a river rock floor in a wet zone is highly complex. The subfloor must be meticulously waterproofed with a thick membrane and perfectly sloped toward a concealed linear or central drain. The pebbles are typically set in a flexible mortar and grouted with a high-performance, stain-resistant epoxy grout. The grout level is critical it must be low enough to reveal the rounded texture of the stones for tactile feedback, but high enough to prevent water pooling and make cleaning manageable.
  • Recessed Wood Inlay: The slatted timber shower mat sits perfectly flush with the pebble floor. This requires a custom-built, recessed pan within the concrete substrate, allowing the wood to sit level while water drains effortlessly beneath it into the primary shower drain.
  • Wall-Mounted Tub Filler: The chrome tub filler emerges directly from the textured left wall. This requires precise rough-in plumbing during the framing stage. The heavy brass mixing valves must be securely blocked behind the wall to ensure the long spout does not wobble or stress the tile when operated.
  • Frameless Glazing: The glass partition separating the shower and tub relies on heavy-duty, invisible U-channels recessed directly into the ceiling and the stone walls, completely eliminating the need for bulky metal framing and preserving the minimalist sightlines.
Your home should be a sanctuary of restorative peace. Whether you are constructing a new bespoke residence and wish to integrate biophilic spa elements, or you are looking to completely transform your current bathroom into a moody, Zen-inspired retreat, our team is ready to execute your vision. Appoint us Today.. to schedule a private consultation with our senior design professionals, and let us engineer the perfect balance of luxury, nature, and tranquility for your home.
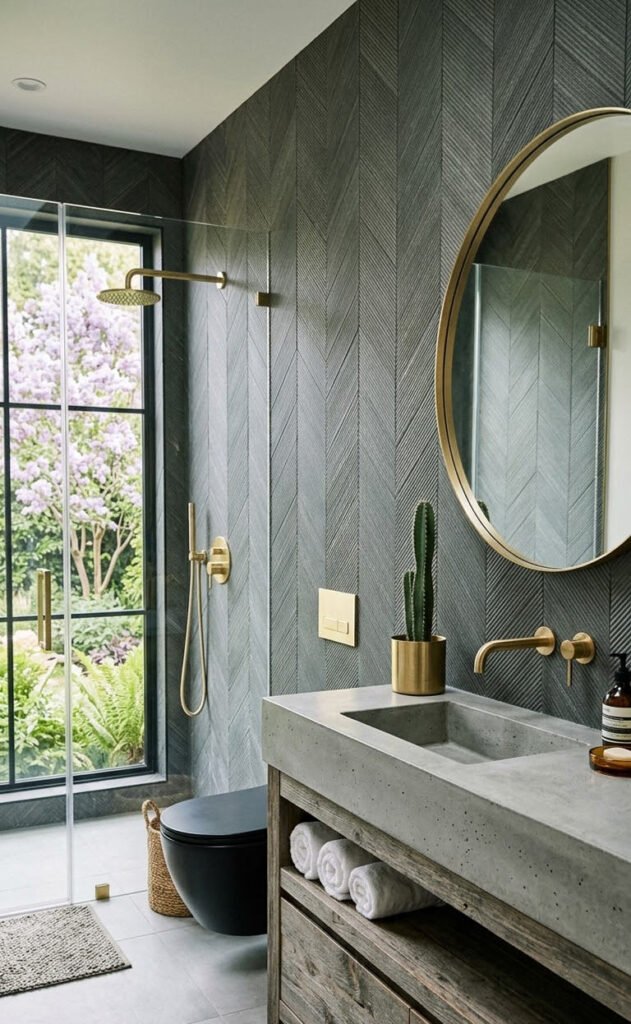
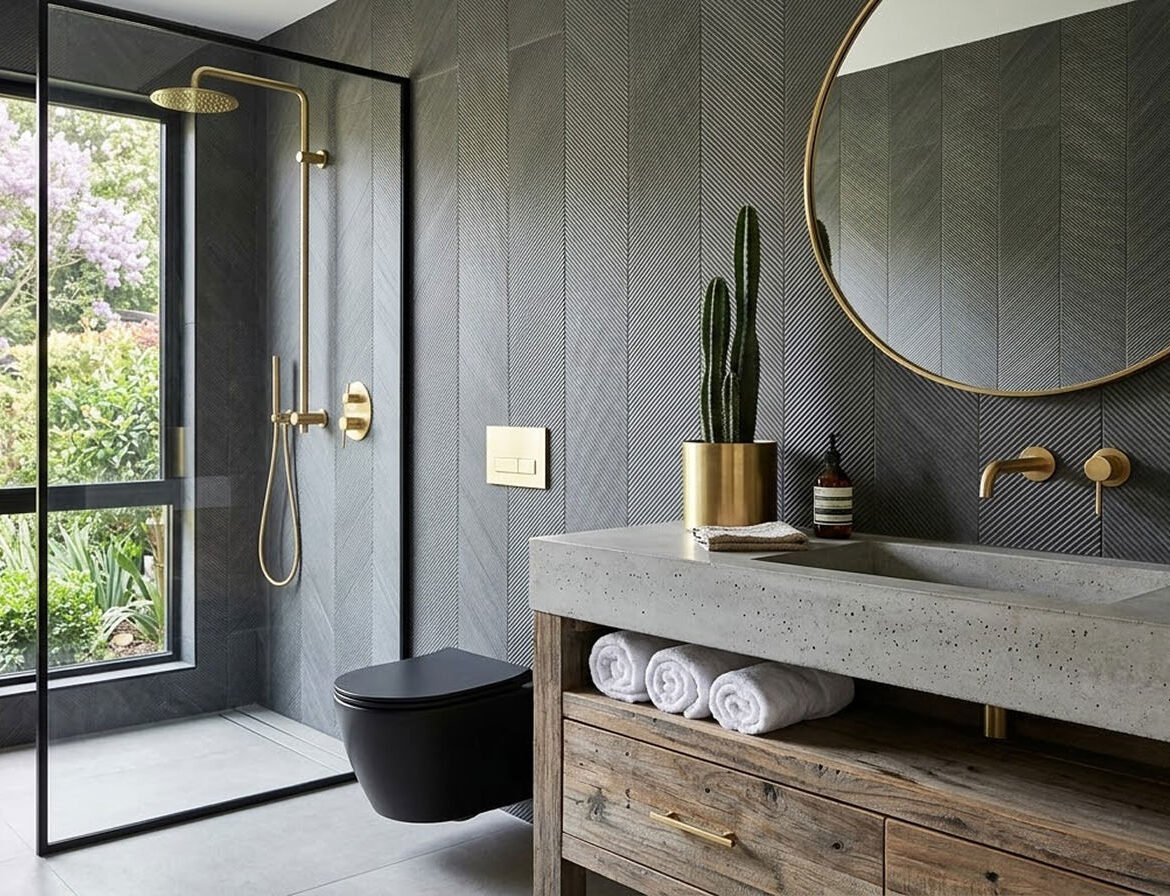
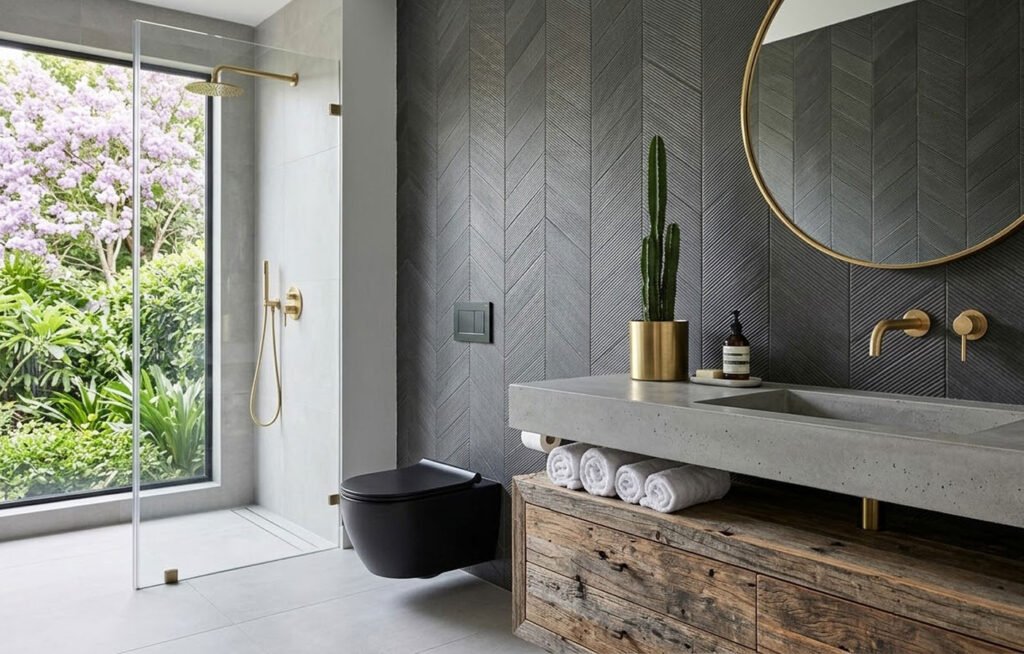
Explore an architectural analysis of a breathtaking modern bathroom that masterfully blends brutalist raw concrete with the organic warmth of reclaimed timber and luxurious brushed brass fixtures.

Biophilic Brutalism: Blending Raw Concrete and Brass in Modern Bathroom Design

Let's get into an architectural analysis of a breathtaking modern bathroom that masterfully blends brutalist raw concrete with the organic warmth of reclaimed timber and luxurious brushed brass fixtures. Featuring striking charcoal herringbone walls, a wall-hung matte black toilet, and a glass-enclosed shower with an immersive garden view, this space perfectly balances rugged industrial textures with refined elegance. Discover the technical details behind floating fixtures, integrated basins, and biophilic design.

The Intersection of Industry and Nature

In the evolving landscape of interior architecture, the most compelling spaces are often born from unexpected juxtapositions. The bathroom project captured here is a triumphant exercise in harmonizing opposing forces: the unyielding, heavy nature of industrial materials and the delicate, restorative essence of the natural world. This space goes beyond the traditional confines of a washroom, operating instead as a sensory retreat that actively engages with the outdoors.

At the heart of the design is a daring integration of brutalist elements most notably the heavy, cast concrete vanity anchored against a richly textured, moody architectural envelope. Yet, the space refuses to feel cold or austere. Through the strategic introduction of deeply weathered timber, gleaming brass accents, and a floor-to-ceiling window that acts as a living mural of lush purple foliage, the room achieves perfect equilibrium. It is a masterclass in biophilic design, proving that raw, rugged materials can coexist beautifully alongside luxurious finishes and vibrant natural landscapes.

Modern bathroom featuring a raw concrete integrated sink, reclaimed wood vanity base, charcoal herringbone walls, brushed brass plumbing fixtures, and a frameless glass shower overlooking a lush garden.

Materials Spotlight: A Study in Tactile Diversity

The success of this interior is entirely dependent on its fearless, highly textured material palette. Each surface demands to be touched, offering a distinctly different physical experience.

  • Cast Concrete: The vanity top is a monolithic slab of raw, porous grey concrete. By integrating the sink directly into the casting, the designer has eliminated the visual clutter of seams and transition materials. It reads as a solid, permanent architectural anchor.
  • Reclaimed Timber: Supporting the concrete is an open shelving unit crafted from aged, distressed wood. The deep cracks, knots, and varied patina of the timber introduce a narrative of history and organic warmth that perfectly offsets the industrial sink.
  • Textured Herringbone Cladding: Wrapping the walls is a fascinating charcoal-grey material laid in a strict vertical herringbone pattern. The surface possesses a distinct, linear wood-grain texture. This rhythmic geometry draws the eye upward, accentuating the ceiling height while absorbing ambient light to create a moody atmosphere.
  • Brushed Brass: Acting as the "jewelry" of the room, the plumbing fixtures, mirror frame, and planter are finished in a soft brushed brass. This warm metallic tone catches the natural light pouring in from the window, injecting a vital sense of high-end luxury into the otherwise rugged palette.
  • Matte Black Ceramic: The wall-hung toilet utilizes a light-absorbing matte black finish. This turns what is typically a purely functional, sterile white object into a sleek, graphic silhouette that blends seamlessly into the darker lower quadrant of the room.

Perfectly Resilient Materials & Climate Suitability
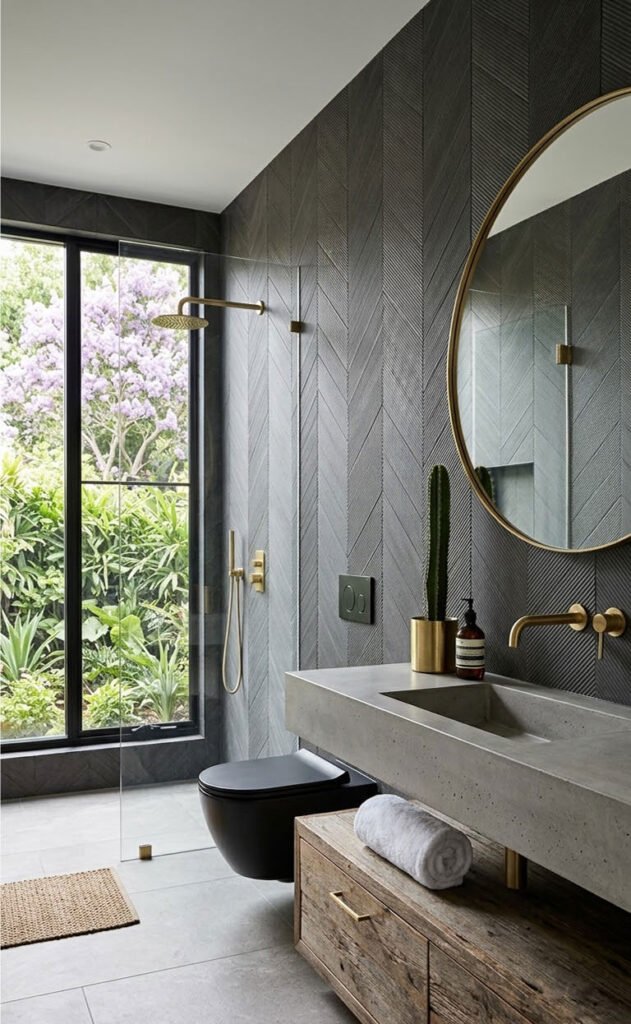
When analyzing this space through the lens of environmental performance, the specified materials demonstrate robust suitability for a variable, moisture-rich environment.

The extensive use of a solid concrete basin offers incredible durability and longevity. Concrete, however, is naturally porous. In a bathroom application, it requires professional sealing with advanced penetrating sealers to prevent water absorption, staining from soaps (like the visible Aesop bottle), and gradual erosion.

The expansive black-framed grid window within the shower zone suggests a masterful handling of thermal dynamics. To maintain comfort in a temperate climate (evidenced by the blooming lilacs outside), this window must utilize high-performance, argon-filled double or triple glazing. The framing must be thermally broken to prevent condensation buildup and cold transfer during winter months. Furthermore, the light grey ceramic or porcelain floor tiles provide a highly water-resistant, low-maintenance surface that can easily accommodate radiant underfloor heating to offset the chill of the dense masonry elements.

Earthy Sophistication in Color Palette & Application

The color strategy employed here is highly sophisticated, relying heavily on the intrinsic colors of raw materials rather than applied paints. The palette can be dissected into a carefully weighted ratio.

The dominant tone is the moody charcoal and stony grey, established by the herringbone walls, the concrete vanity, and the floor tiles. This cool, dark foundation creates a sense of intimate enclosure.

To counterbalance the heavy greys, a secondary wash of vibrant organic green and purple floods into the room via the massive shower window. This is the brilliance of biophilic design: utilizing the ever-changing colors of the exterior landscape as a dynamic interior finish.

Finally, the accent tones are divided between the warm, earthy browns of the reclaimed wood and the luminous golden-yellow of the brushed brass. The brass acts as a crucial highlighting mechanism, bouncing light into the darker corners of the room and preventing the charcoal walls from feeling visually flat.

Engineering the Minimalist Illusion

Achieving this level of rugged minimalism requires substantial, invisible engineering behind the finished surfaces.

  • Integrated Concrete Vanity Support: Concrete is exceptionally heavy. A custom basin of this thickness requires a heavily reinforced steel sub-frame bolted directly into the wall studs. The reclaimed wood base below, while beautiful, is likely non-load-bearing or acts only as a secondary support, ensuring the vanity appears to float effortlessly.
  • Wall-Hung Toilet Carrier: The matte black toilet relies on a concealed in-wall structural frame. This carrier system houses the water tank and the flush mechanics within the wall cavity, supporting the weight of the user while leaving only the ceramic bowl and the brass flush plate visible on the exterior herringbone surface.
  • Wall-Mounted Faucet Rough-In: The brushed brass basin mixer is mounted directly into the wall. This requires precise, millimeter-perfect plumbing rough-ins during the framing stage. The valve body must be securely anchored behind the herringbone cladding so that the brass spigot and control dial emerge perfectly level and correctly spaced above the concrete sink.
  • Frameless Shower Mechanics: The glass shower screen lacks a heavy top rail or bulky U-channels. It is likely secured using a deeply recessed track embedded directly into the ceiling drywall and the floor tile substrate, clamped tightly to create a rigid, invisible structural hold that can withstand the daily impacts of a high-traffic wet zone.
Your daily rituals deserve to be housed in an environment of extraordinary beauty. Whether you are envisioning a bespoke bathroom that seamlessly integrates the outdoors, or looking to incorporate custom concrete and high-end brass finishes into your next architectural project, our team is ready to bring your concept to reality.Contact ARTILETT to schedule a private consultation with our senior design professionals, and let us engineer a sanctuary perfectly tailored to your lifestyle.

Material Application Matrix

The following table breaks down the primary materials observed in the space, detailing their architectural application and intrinsic functional benefits.

Material TypeSpatial ApplicationAesthetic ContributionFunctional / Technical Benefit
Cast ConcreteVanity countertop and integrated basinIndustrial, monolithic weight; bespoke brutalismExtreme durability; seamless, crevice-free washing zone
Textured Herringbone CladdingPrimary wall finishDirectional rhythm; moody depth and shadowHighly durable; visually expands ceiling height
Reclaimed TimberVanity base / open shelvingOrganic warmth; vintage contrastProvides accessible, ventilated storage for damp towels
Brushed BrassPlumbing fixtures & mirror framingLuxurious highlight; warm metallic contrastHighly resistant to visible water spots and tarnishing
Matte Black CeramicWall-hung toiletSleek graphic silhouette; modern minimalismEasy to clean; conceals mechanical tanks within the wall
Frameless Tempered GlassShower enclosureUnobstructed visual flow; spatial expansionContains splashing without compartmentalizing the room
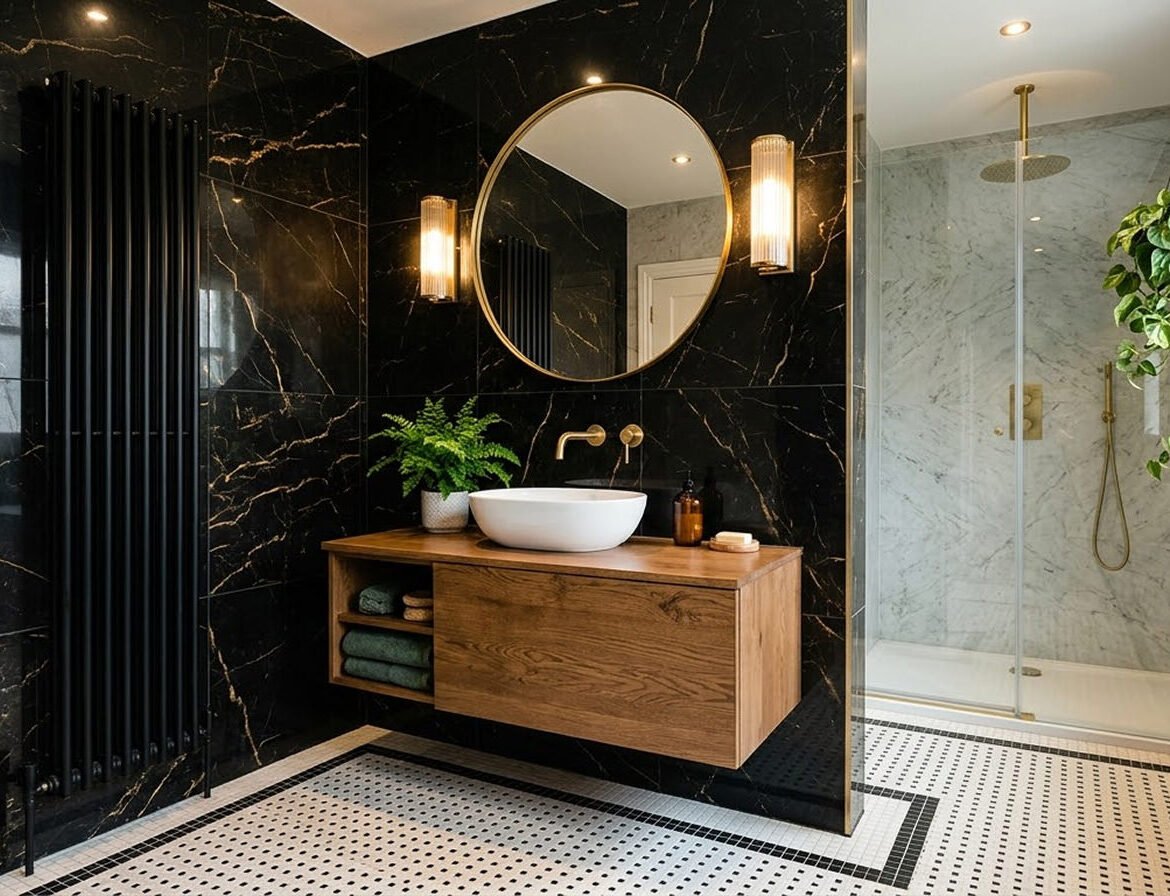
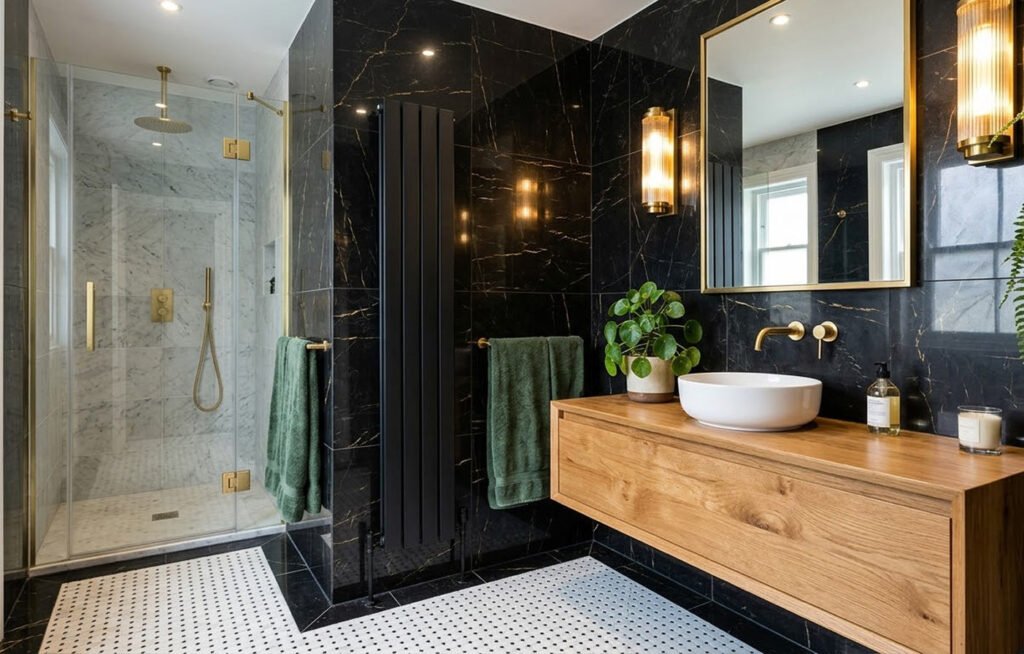
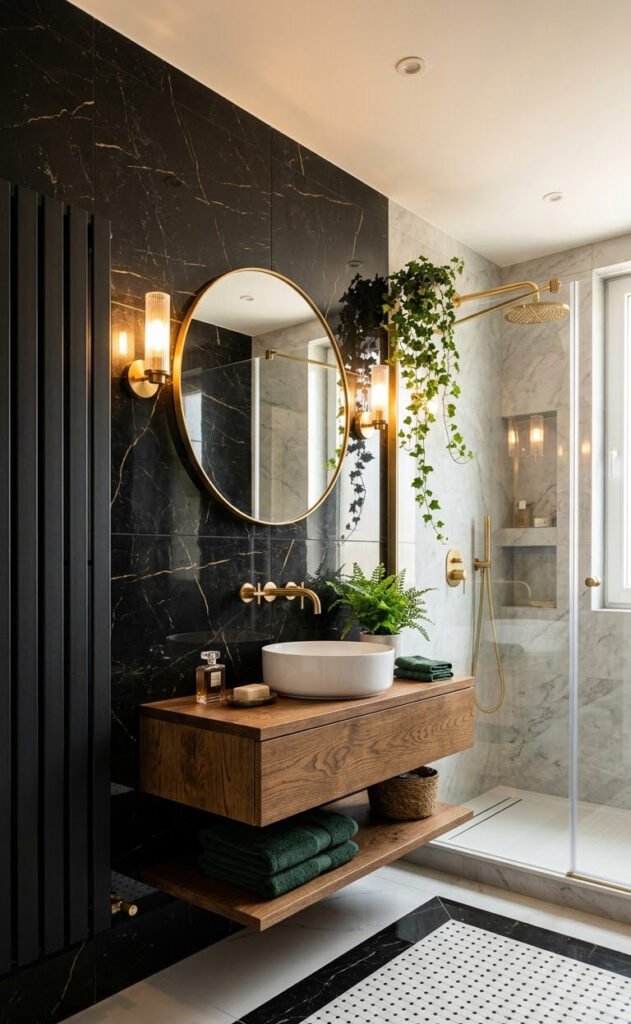
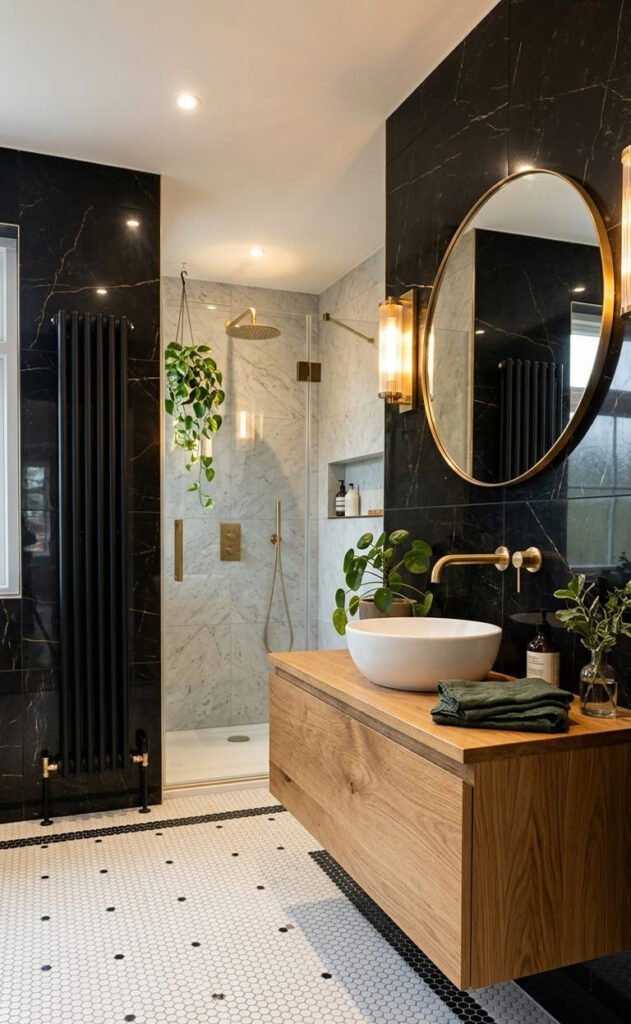
Luxurious modern bathroom featuring high-gloss black marble walls with gold veining, a floating natural oak vanity, brushed brass plumbing fixtures, and a frameless glass walk-in shower.

Mastering the Art of Black Marble and Gold Accents in Modern Vanity

Know a comprehensive design analysis of a luxurious modern bathroom that masterfully blends high-gloss black marble walls with warm natural wood and brushed brass fixtures. Learn how to contrast dark stone with bright white Carrara shower tiles and patterned mosaic floors to create a sophisticated, balanced space with artilett. get to know the technical details behind floating vanities, frameless glass enclosures, and ambient fluted lighting for the ultimate spa-like sanctuary.

The Delicate Balance of Dark Luxury

In contemporary architectural design, executing a predominantly dark interior requires a meticulous understanding of light, texture, and spatial balance. A dark room can easily slip into feeling cavernous or oppressive if not handled with professional care. The bathroom project captured here is a masterclass in modern luxury, successfully navigating the complexities of a moody color palette while remaining inviting and highly functional.

This space embraces the dramatic flair of high-gloss black marble, utilizing it as a commanding architectural envelope. However, rather than overwhelming the senses, the heavy stone is brilliantly counterbalanced by the introduction of organic, warm natural wood, highly reflective brushed brass, and strategic pockets of brilliant white. The resulting sanctuary feels deeply sophisticated, offering a tactile and visual experience that rivals the world’s most exclusive boutique hotel spas. It is a testament to the idea that with the right material interventions, dark spaces can be incredibly warm and radiant.

A Tactile Symphony in Materials

The brilliance of this interior lies in its fearless juxtaposition of high-end, contrasting materials. Each finish was selected not just for its standalone beauty, but for how it interacts with the elements around it.

  • High-Gloss Black Marble: Serving as the foundational backdrop, the dark stone (or high-performance large-format porcelain) features striking, erratic gold and white veining. The high-gloss finish is critical here; it reflects ambient light around the room, preventing the dark walls from absorbing the illumination and shrinking the perceived size of the space.
  • Natural Oak Timber: The floating vanity introduces an essential dose of organic warmth. The sweeping, natural wood grain of the oak breaks up the cold, manufactured perfection of the stone and glass, anchoring the room in the natural world.
  • Brushed Brass: Moving away from the sterile feel of polished chrome, the designer opted for brushed brass hardware. This finish catches the light beautifully without harsh glare, echoing the gold veining in the marble and elevating the overall luxury of the room.
  • Fluted Glass: The wall sconces feature vertically fluted glass. This subtle architectural texture diffuses light softly across the vanity area, nodding to Art Deco elegance while maintaining modern clean lines.

Rule-Perfected-Application-Color-Palette-of-modern-vanity-spaceMaterials & Climate Suitability: Engineering for Micro-Climates
A bathroom is its own distinct micro-climate, subject to rapid fluctuations in temperature and extreme humidity. The materials chosen here are not just aesthetically pleasing; they are highly engineered for this environment.

The extensive use of stone and porcelain across the walls and floors creates a highly impervious envelope, completely protecting the structural framing from water vapor. Stone and porcelain also offer excellent thermal mass, making the floors highly receptive to radiant underfloor heating.

The natural timber vanity, while beautiful, requires rigorous preparation for a wet zone. In a professional application, this wood would be treated with a marine-grade polyurethane or a hard-wax oil specifically formulated for high-humidity environments, preventing warping, expansion, or rot. Furthermore, the presence of an active ceiling extraction vent ensures that steam is rapidly evacuated, protecting both the wood and the metallic finishes from long-term moisture degradation.

The 60-30-10 Rule Perfected Application & Color Palette

As a design professional, orchestrating a color palette is about managing visual weight. This room perfectly executes a modified 60-30-10 design rule, achieving flawless visual harmony.

The dominant 60% of the room is defined by the deep, rich black of the marble walls. This provides the drama and the moody atmosphere.

The secondary 30% is a bright, balancing white and warm wood combination. This is achieved through the Carrara marble inside the shower, the crisp white vessel sink, the mosaic floor inlay, and the natural oak vanity. By keeping the shower zone white, the designer visually expands the deepest corner of the room.

The final 10% consists of the accent colors: the warm gold of the brass fixtures and the lighting, which add the necessary jewelry to the space. Finally, subtle but crucial sage green accents are introduced via the soft textiles (towels) and the living Pilea plant, introducing a fresh, biophilic calmness to the rigid geometry of the architecture.

The-Invisible-Skeleton-behind-modern-vanity-space-interior

Technical - The Invisible Skeleton

Achieving this level of clean, minimalist design requires complex, hidden engineering. The seamless aesthetic is hard-won through precise technical detailing during the rough-in construction phase.

  • Floating Vanity Support: A solid oak vanity carrying a ceramic sink is incredibly heavy. To achieve the "floating" look, heavy-duty steel carrier brackets or substantial timber blocking must be installed behind the drywall and stone. This structural reinforcement ensures the unit can withstand hundreds of pounds of downward force without stressing the stone tiles.
  • Concealed Shower Valves: The minimalist shower aesthetic relies on a concealed thermostatic mixing valve. The bulky brass valve body is hidden entirely within the wall cavity, leaving only the sleek brass temperature and flow control dials visible on the finished marble surface.
  • Frameless Glazing: The glass shower screen is entirely frameless, lacking bulky aluminum channels. This requires the use of thick, tempered safety glass (typically 10mm or 12mm) supported only by heavy-duty brass wall hinges and discrete silicone seals, demanding perfect plumb-line accuracy from the tile installer.
  • Floor Traction Mechanics: High-gloss tile is dangerously slippery when wet. The designer mitigated this by utilizing a small-format mosaic inlay for the floor. The increased density of the grout lines between the tiny tiles significantly increases the floor's Coefficient of Friction (CoF), providing essential grip in the wet zone.

ARTILETT & DESIGN

Your most personal spaces deserve to be extraordinary. Whether you are building a new luxury residence or looking to transform your current bathroom into a sophisticated, spa-like sanctuary, our team is equipped to bring your vision to life with uncompromising precision. Contact us to schedule a private consultation with our senior design professionals, and let us engineer the perfect balance of luxury and tranquility for your home.

Material Application Matrix

The following table breaks down the primary materials observed, detailing their specific architectural application and functional benefits within the space.

Material TypeSpatial ApplicationAesthetic ContributionFunctional / Technical Benefit
High-Gloss Black MarblePrimary wall claddingDramatic depth; reflective luxuryImpervious water barrier; easily sanitized
Natural Oak TimberFloating vanity unitOrganic warmth; visual groundingProvides concealed, easily accessible storage
Brushed BrassPlumbing fixtures & hardwareElegant contrast; vintage warmthSuperior resistance to water spots compared to chrome
White Carrara MarbleShower enclosure wallsVisual expansion; high-contrast brightnessDelineates the wet zone spatially without physical walls
Patterned Mosaic TileFloor inlayTraditional texture; geometric interestHigh grout-to-tile ratio provides superior slip resistance
Fluted GlassWall sconce shadesArt Deco architectural detailingDiffuses harsh LED light for flattering, shadow-free illumination
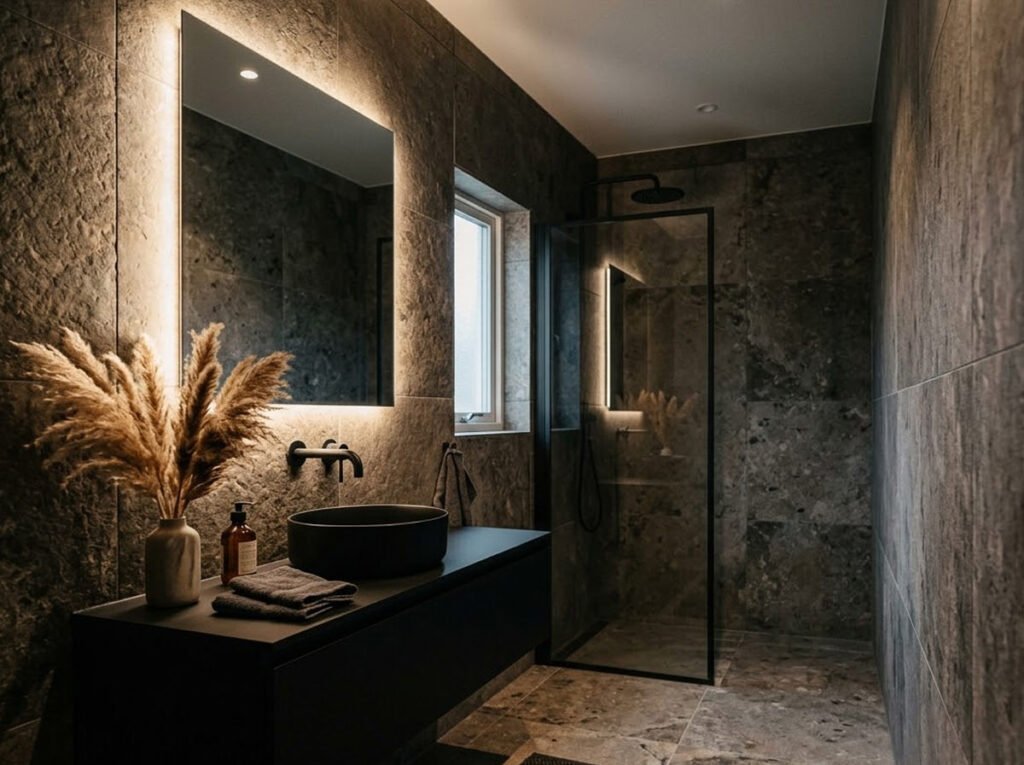
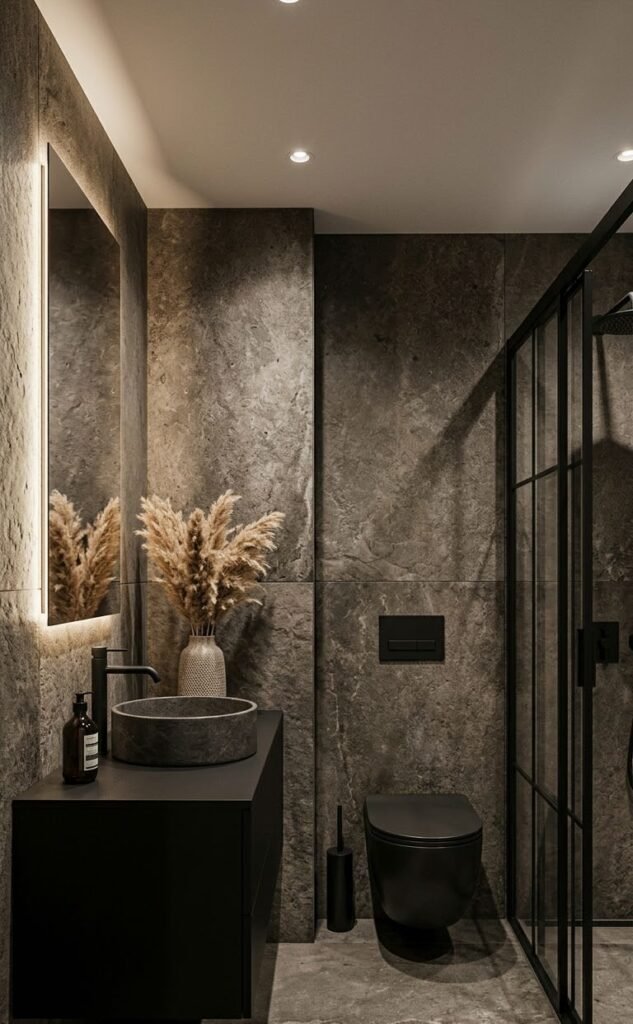
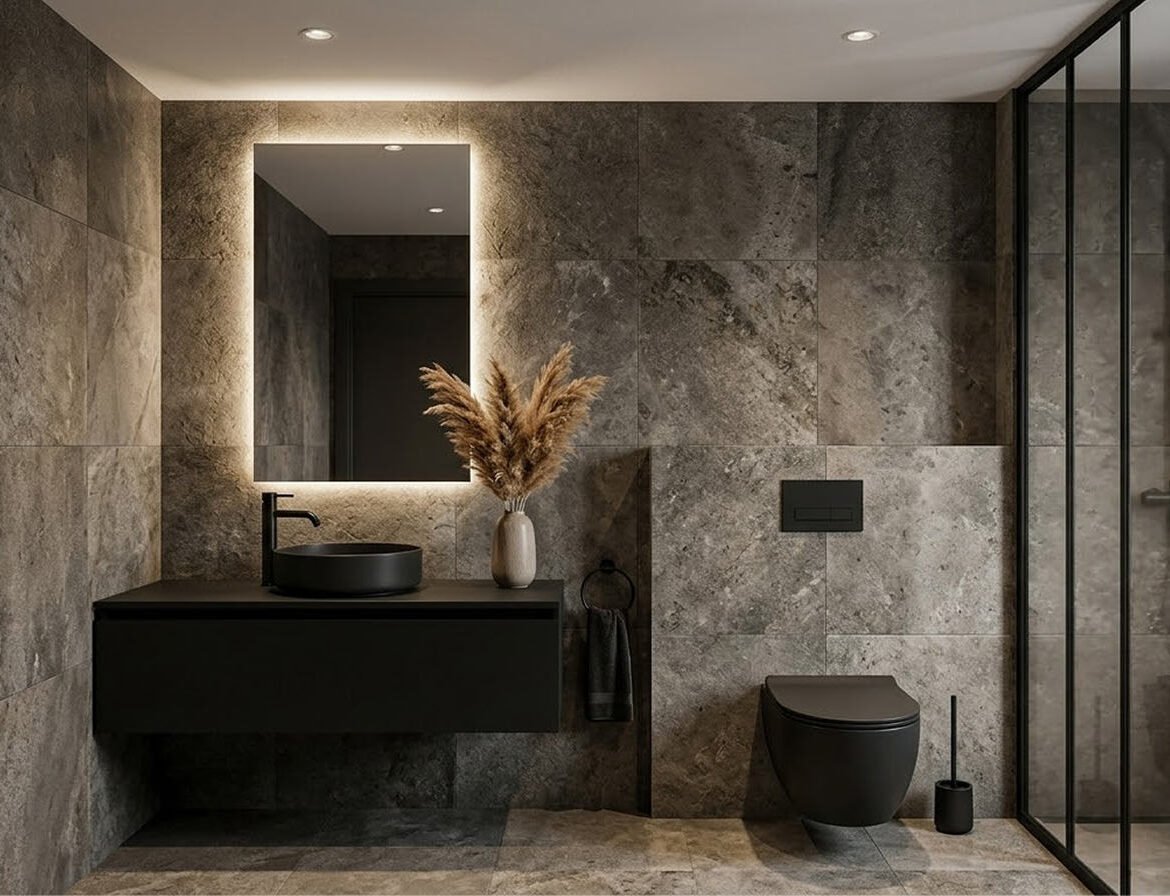
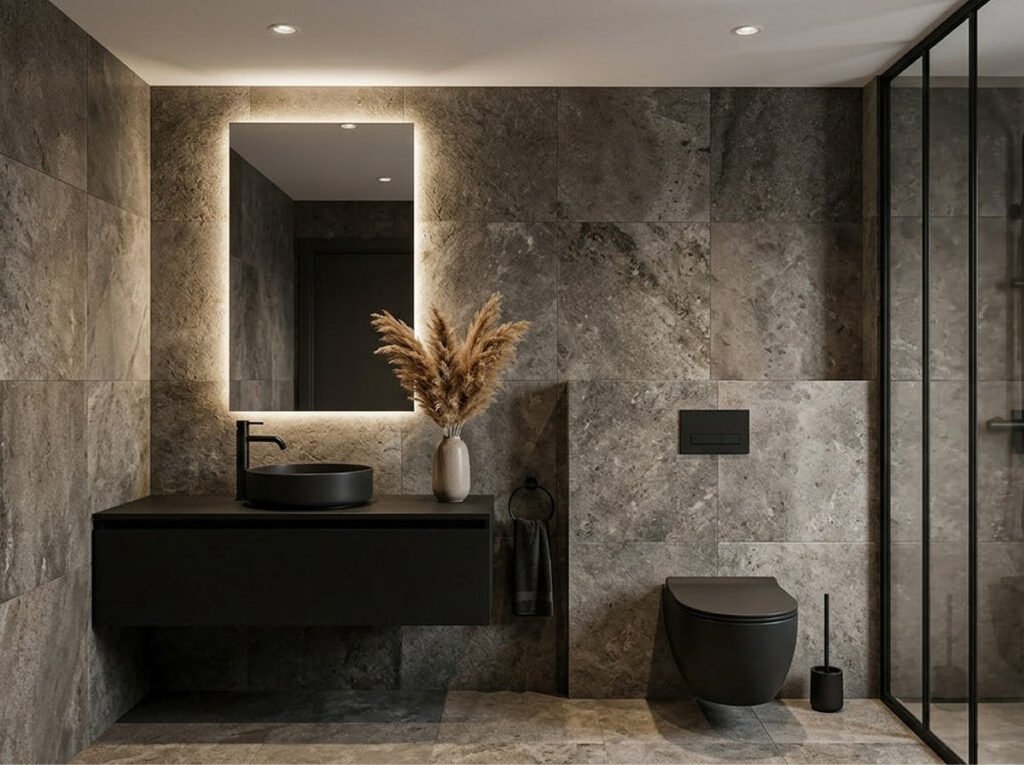
Modern moody bathroom featuring monolithic dark grey stone walls and floors, floating matte black vanity and toilet, a glowing backlit rectangular mirror, and a black grid shower screen.

The Monolithic Bathroom Secret: Elevating Spaces with Dark Stone and Matte Black

The Rise of the Moody Sanctuary

In contemporary architectural design, the bathroom has transcended its purely utilitarian origins to become a highly curated personal sanctuary. The project captured in this image represents a masterclass in "moody minimalism" - a design philosophy that embraces shadow, texture, and bold material contrasts to create a deeply immersive experience. By wrapping the entire space in a singular, dramatic material and punctuating it with uncompromisingly modern fixtures, the boundary between floor and wall dissolves. The result is an interior that feels simultaneously grounding and infinitely sophisticated, proving that dark, monochromatic palettes can yield spaces of immense warmth and architectural gravity.

Materials Spotlight: A Study in High Contrast
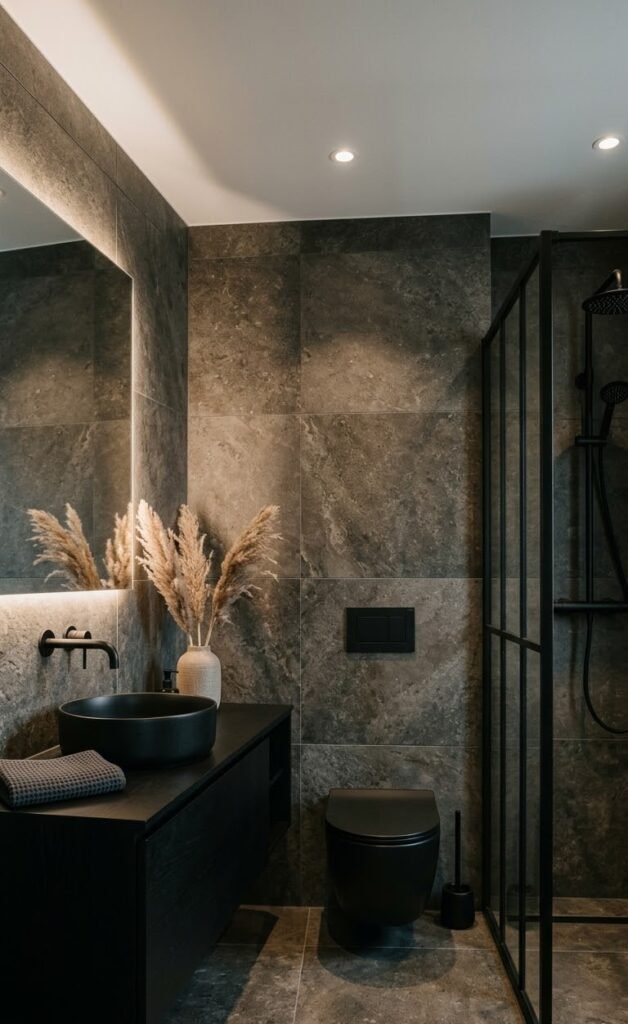
The success of this interior lies in its rigorous constraint regarding the material palette. By limiting the selection to a few highly impactful finishes, each element is allowed to speak with authority.

  • Large-Format Dark Stone: The defining feature of the room is the continuous application of highly textured, dark grey stone. Whether this is a natural quarried stone (such as a deeply veined marble or stormy travertine) or a high-performance sintered stone/porcelain, the visual effect is undeniably monolithic. The organic, mottled veining prevents the dark surfaces from feeling flat or lifeless.
  • Matte Black Surfaces: Applied to the vanity, sink, toilet, and hardware, the matte black finish acts as a visual anchor. Unlike high-gloss finishes that reflect light and create visual noise, matte black absorbs light. This creates a velvet-like texture that contrasts beautifully against the subtle sheen of the surrounding stone.
  • Framed Glass: The black-framed, grid-style glass shower partition introduces a subtle industrial edge to the space. It physically divides the wet zone while maintaining total visual transparency, preventing the room from feeling compartmentalized.

Beautifully Robust Materials & Climate Suitability

From a functional standpoint, the materials selected for this space are exceptionally well-suited for high-moisture environments across various climates.

The extensive use of stone or porcelain tile provides a totally impervious envelope when paired with modern sub-surface waterproofing membranes. In cooler climates, these dense materials offer excellent thermal mass. This makes the floor an ideal medium for radiant underfloor heating systems; the stone absorbs the heat and radiates it evenly throughout the room, ensuring a comfortable ambient temperature during cold winters. Conversely, in tropical or arid climates, the high thermal mass ensures the stone remains refreshingly cool to the touch. The matte finishes on the cabinetry and fixtures are also highly practical, as they naturally resist the appearance of fingerprints and water spots compared to traditional polished chrome.

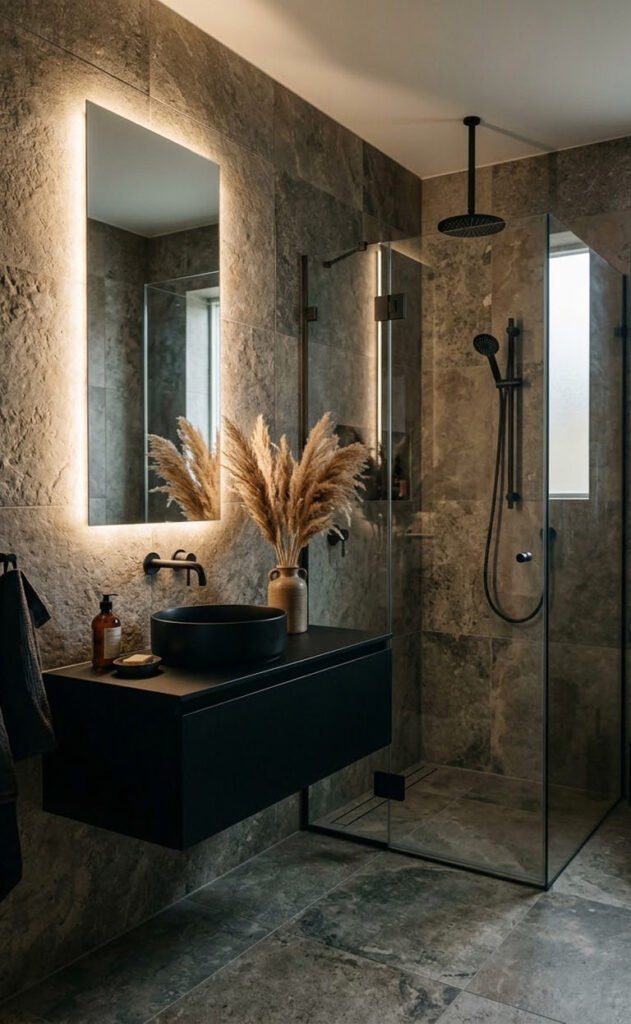
A sophisticated modern bathroom with dark grey textured stone walls and floor. A black floating vanity holds a round black vessel sink, a black faucet, and a vase of dried grass under an integrated backlit mirror. A black wall-hung toilet with a black flush plate and a black-framed glass shower screen are also visible.

Mastering the Monochromatic Palette and Application

Executing a dark, monochromatic palette requires a masterful understanding of light and undertone. As a design professional, one must recognize that "grey" and "black" are never just neutral, they carry visual weight and temperature.

The foundational color here is a warm charcoal grey, established by the stone. The warmth in the stone's veining prevents the room from feeling like a sterile cave. Against this backdrop, the absolute matte black of the fixtures provides sharp, graphic silhouettes.

To prevent the heavy palette from feeling oppressive, the designer has utilized lighting as a distinct "color." The warm, 3000K ambient glow emitting from behind the mirror cuts through the darkness, washing the textured stone in golden light. Finally, a singular, critical pop of earthy beige is introduced via the ceramic vase and dried pampas grass. This small intervention of organic color bridges the gap between the rigid, manufactured lines of the architecture and the softness of human habitation.

The Invisible Engineering

Achieving a minimalist aesthetic where fixtures appear to defy gravity requires rigorous behind-the-wall technical execution.

  • Wall-Hung Toilet Mechanics: The floating matte black toilet relies on a concealed in-wall carrier system (a heavy-duty steel frame) mounted directly to the wall studs before the drywall and stone are applied. This frame holds the concealed water tank and supports upwards of 500 lbs of weight, leaving only the sleek ceramic bowl and the flush actuator plate visible.
  • Floating Vanity Support: Similarly, the handleless matte black vanity requires substantial timber blocking installed behind the finished stone wall. This ensures the cantilevered cabinetry can bear the weight of the dense countertop, the vessel basin, and everyday use without sagging over time.
  • Illuminated Mirror Integration: The backlit mirror requires careful electrical planning. A dedicated, IP-rated (Ingress Protection) recessed electrical box must be placed exactly behind the mirror's footprint, housing the LED driver safely away from the wet zones, ensuring seamless, wire-free illumination that complies with strict bathroom building codes.
Your most private spaces possess the potential to become architectural masterpieces. Whether you are constructing a new bespoke residence and wish to implement advanced concealed plumbing systems, or you are looking to renovate an existing bathroom into a moody, monolithic sanctuary, our team is ready to execute your vision with precision. Contact ARTILETT today to schedule a private consultation with our senior design professionals, and let us bring unparalleled luxury and technical excellence into your home.Thanksssie....

We sorted Material Application Matrix

The following table breaks down the primary materials observed in the space, detailing their architectural application and intrinsic benefits.

Material TypeSpatial ApplicationAesthetic ContributionFunctional / Technical Benefit
Dark Grey Stone / PorcelainFloor and wall continuous claddingMonolithic scale; organic texture and dramatic veiningExtreme durability; superior water resistance; ideal for radiant floor heating
Matte Black Acrylic/WoodFloating vanity cabinetrySleek, handleless minimalism; visual weightResists fingerprints; provides concealed storage
Matte Black CeramicWall-hung toilet and vessel sinkSharp graphic contrast; modern silhouetteEasy-to-clean exterior; absorbs light rather than glaring
Grid-Framed GlassWalk-in shower enclosureSubtle industrial edge; structural divisionContains water spray while preserving unobstructed sightlines
LED BacklightingRear perimeter of the vanity mirrorWarm halo effect; soft architectural highlightingProvides shadow-free task lighting; energy efficient
A sophisticated modern bathroom with dark grey textured stone walls and floor. A black floating vanity holds a round black vessel sink, a black faucet, and a vase of dried grass under an integrated backlit mirror. A black wall-hung toilet with a black flush plate and a black-framed glass shower screen are also visible.

Modern Dark Grey Stone Bathroom Design with Black Fixtures and Backlit Mirror

Step into a world of texture and sophisticated form. This stunning bathroom image captures a masterclass in contemporary design, where the rugged beauty of natural materials meets the precision of minimalist engineering. Defined by rich, deep tones and a monochromatic sensibility, this space demonstrates how a curated selection of textures and a disciplined color scheme can create a truly luxurious and impactful environment. From the sweeping expanses of textured stone to the precision of the matte black fixtures, every element is considered, contributing to a sense of calm and opulent utility.

Materials Spotlight

The visual language of this bathroom is primarily spoken through its materials. The most prominent is the extensive use of large-format, heavily textured dark grey stone tiles, which create a consistent visual anchor across the walls and floor. This material choice provides depth and a tactile quality that grounds the design. Juxtaposing the rough elegance of the stone are sleek, matte black surfaces, including the wall-mounted vanity unit, the cylindrical vessel sink, the tall faucet, and the wall-hung toilet. A black-framed glass partition defines the shower area, adding another layer of minimal transparency to the material mix. These core components, combined with the clear glass and soft-glowing LEDs, form a perfectly balanced Material Chart (seen below).

Materials & Climate Suitability

Selecting durable materials for a bathroom environment is crucial, especially one designed with a seamless wet-room concept. The textured stone tiles, which appear either to be a dense natural stone or a high-quality stone-effect porcelain, are exceptionally suited for high-moisture environments. Their imperviousness to water, combined with their robust, textured finish, provides both long-term durability and essential non-slip properties for the wet floor areas. The matte black metal finishes are similarly designed to resist corrosion and are easy to maintain in a typically humid bathroom climate. This material choice is versatile enough to withstand variations in moisture levels across different regional climates, ensuring a lasting and functional design.

Color Palette and Application

The color palette is derived directly from the nature of the chosen materials, adhering strictly to a sophisticated monochromatic scheme. The foundation is a rich charcoal grey provided by the stone tiles, which establishes a powerful base tone. This is punctuated by deep matte blacks in the fixtures, frames, vanity, and accessories, which add definition and contrast without introducing competing hues. A singular pop of warmth comes from the light, natural tone of the dried pampas grass, providing a crucial organic touch that balances the hard surfaces. The integrated backlit mirror casts a soft, warm white light, creating a inviting glow and defining the vanity area.

Technicals

Beyond its aesthetic appeal, this bathroom features clever technical detailing. The design maximizes floor space through a series of wall-mounted installations: the floating vanity, the wall-hung toilet, and even the backlit mirror all lift off the floor. This not only creates an open, uncluttered feel but also makes cleaning significantly easier. The seamless transition of the floor tiles into the shower area without a traditional threshold indicates a comprehensive wet-room drainage system. Lighting is expertly handled, combining functional, recessed ceiling spotlights for task lighting with a dedicated, integrated LED halo around the mirror for soft mood lighting. The precision in the tile cuts and layout shows advanced installation craft.

About ARTILETT

we're architectural firm dedicated to creating bespoke, contemporary spaces that redefine luxury and function. With a visionary  focus on sustainable materials and cutting-edge design, our expert team transforms aspirations into detailed reality.
Ready to decor your home? Contact ARTILETT today to discuss your dream modern bathroom project. Our designers are here to make your vision a reality.

Material Chart/Table

Material CategoryDescription/ApplicationVisible Location
Stone TilingTextured dark grey, large format (wet room and floor)Walls, floor, and shower base
MetalsMatte black (faucet, frames, toilet, vanity, accessories)Vanity unit, sink, toilet, towel ring, shower frame, flush plate
GlassTempered safety glass (clear)Shower enclosure panel
Organic DecorDried Pampas Grass (straw colored)Vase on the vanity

Engineering Genius in Stone: The Transition from Cave Shrines to Multistorey Vimanas

1. Intro: From Earth-Cut Shrines to Sky-Pointing Towers

Dravidian temple architecture is one of the most sustained experiments in stone engineering anywhere in the world. Starting from simple rock-cut caves in the 7th century CE, South Indian builders gradually learned to carve, then model, and finally assemble stone into towering, multi-storeyed vimanas (superstructures above the sanctum).

The architectural history of the Tamil region becomes visible only from the early 7th century, because earlier, perishable structures in timber and brick have not survived.

The surviving story therefore begins with rock and ends, several centuries later, with stone towers nearly 60 metres high.

2. Temple as a Body and the Geometry of Space

Before looking at construction techniques, it’s important to understand the conceptual blueprint.

  • A Hindu temple is compared to a human body: the garbhagriha (sanctum) is the head; the mandapas (halls) correspond to the body; the outer gateway and its tower (gopuram) represent the feet.
  • Plans are based on a small set of basic shapes: square (caturasra), rectangle (ayatasra), ellipse, circle and octagon. These forms also appear in the superstructure of the vimana.

This conceptual and geometric clarity made it easier for architects to translate ritual and symbolism into engineered forms, and to standardise proportions while experimenting with vertical height.

3. Phase I - Rock-Cut Cave Temples: Engineering Inside the Mountain

3.1 Mahendravarman I and the Pallava Caves

The earliest preserved temples are rock-cut caves created under the Pallava king Mahendravarman I (c. 610–630 CE) and his successors.

  • At Mandagapattu he boasts, in an inscription, of creating a temple for Śiva, Viṣṇu and Brahmā “without the use of brick, timber, metal or mortar”.
  • Other caves at Pallavaram, Mahendravadi, Mamandur, Tiruchirappalli, Dalavanur, etc., follow this model.

3.2 Structural Logic of the Caves

Even though they are “negative” carvings (hollowed out of living rock), the caves show sophisticated structural thinking:

  • Pillars and pilasters are spaced regularly; they have square sections at top and bottom with a chamfered octagonal middle, distributing weight while visually lightening the support.
  • Carved lotus medallions on square sections show how decoration is integrated without weakening the stone.
  • Large corbels with beams rest on the pillars, imitating wooden construction but now in monolithic rock.

The caves are structurally conservative: since the entire mass is one rock, there is no real vertical add-on. But they trained craftsmen to read stone and understand loads, spans and safe thicknesses.

3.3 Pandya, Atiya and Muttaraiyar Caves

Other dynasties such as the Pandyas, Atiyas and Muttaraiyars adopt the rock-cut technique and add features like linga and Nandi carved in situ, Ganesa and Saptamatrika panels, and heavy pillars with plain corbels.

These regional variations broaden the technical repertoire but still remain essentially subtractive (carving into rock, not building upward).

4. Phase II - Monolithic Rathas: Stone Models of Buildings

Under Narasimhavarman I (Mamalla), Pallava rock architecture takes a new turn: instead of carving into cliffs, artisans carve freestanding monoliths from rock outcrops the famous rathas of Mahabalipuram.

4.1 Variety of Roof and Tower Forms

The rathas are experiments in form and verticality:

  • Dharmaraja Ratha: three storeys, square vimana with an octagonal dome a clear prototype of multi-storeyed superstructures.
  • Arjuna Ratha: similar but two storeyed.
  • Bhima Ratha & Ganeśa Ratha: wagon-top roofs (vaulted profile).
  • Draupadi Ratha: small, hut-shaped, domical roof.
  • Sahadeva Ratha: apsidal (horseshoe-shaped) rear, enhanced by a carved elephant beside it.

These “stone prototypes” are invaluable because they show how engineers were thinking about stacking forms: each upper storey is slightly reduced in plan, lowering the centre of gravity and easing load transfer.

4.2 Engineering Importance of the Rathas

The rathas are not functional temples in regular use; they are better understood as three-dimensional manuals or scale models:

  • They demonstrate how pillars, walls and roofs can be organised in discrete blocks instead of one continuous cave.
  • Different tower profiles (wagon-top, dome, pyramidal) are tested for stability, drainage and aesthetics.

This is the key conceptual step from “carving spaces” to assembling built volumes.

5. Phase III - Early Structural Temples: Assembling Stone Blocks

The next great innovation is the move to true structural temples, made from dressed stone blocks fitted together.

5.1 Beginnings under the Pallavas

Your text links early structural efforts to Parameśvaravarman I (669–691 CE), for example the Vidyavitta Pallavesvaragriha at Kuram near Kanchipuram.

  • Here, instead of a solid wall, vertical and horizontal slabs create the enclosure an early experiment in wall construction.
  • Scattered Pallava pillars in places like Kuram, Vayalur and Tirupporur suggest that mandapas in stone may already have existed even in Mahendravarman’s time.

5.2 Rajasimha’s Mature Structural Temples

Under Narasimhavarman II Rajasimha, Pallava architecture reaches a structural climax with:

  • Kailasanatha Temple, Kanchipuram
  • Talagirisvara, Panamalai
  • Shore Temple, Mahabalipuram

Engineering characteristics:

  • Sandhara-prasada plan: double walls around the sanctum form an ambulatory passage, effectively thickening supports to carry a higher superstructure.
  • The Kailasanatha vimana rises in four storeys; the storeys are articulated with miniature kuta, sala and panjara elements, helping to break and distribute the mass.
  • Pillars with rampant lion bases, curved corbels with wave moulding (taranga), and strong beams create a robust frame.

At this stage, no large gopurams exist; the visual focus is entirely on the vimana. The builders are now confident that stacked stone construction can go several storeys high.

6. Phase IV - Early Chola Temples: Strengthening the Structural Vocabulary

When the Cholas replace the Pallavas as the dominant power in the 9th century, they inherit this structural language but modify it significantly.

6.1 Distinctive Chola Changes

In the first phase (c. 850-985 CE), Chola temples break from Pallava conventions:

  • The lowermost tier of the vimana no longer extends over the vestibule, giving a cleaner massing.
  • The basement torus moulding, chamfered in Pallava work, becomes rounded and later smoothly finished a more efficient form for spreading vertical loads.
  • Lion/vyala pillar bases are largely dropped; angular corbels with bevelled profiles appear, giving better bearing surfaces for beams.
  • Exterior walls become less crowded with sculpture, reducing stress concentrations in load-bearing surfaces.

Temples at Kilaiyur, Srinivasanallur, Kumbakonam, Erumbur, Pullamangai, Punjai and Kodumbalur exemplify this phase.

6.2 Increasing Complexity of the Temple Unit

The early Chola period also introduces parivara shrines subsidiary shrines for attendant deities around the main sanctum, indicating a move towards larger, more integrated temple complexes.

From an engineering perspective this means:

  • More axes and courtyards to distribute ritual movement and load-bearing walls.
  • Opportunity to experiment with repeating structural modules (similar vimanas on a smaller scale).

7. Phase V - Monumental Vimana Architecture under Rajaraja and Rajendra

The middle Chola period (985-1070 CE) is the zenith of vimana engineering.

7.1 Brihadisvara Temple, Tanjavur

Your text calls the Brihadisvara at Tanjavur “the grandest achievement of the age” and notes that it was “more a monument of triumph than a strict example of temple architecture”.

Key engineering facts from the document:

  • The vimana rises to about 190 feet, making it the tallest of South Indian temples.
  • For the first time, two large gopuras (Rajarajan tiruvasal and Keralantakan tiruvasal) stand on the same axis as the vimana, yet the tower still visually dominates the complex.

Although the text doesn’t go into structural mechanics in detail, we can infer several engineering solutions:

  • A massive, high plinth and thick walls to carry vertical loads.
  • Multi-tiered superstructure where each tala (storey) steps inward, shrinking weight and wind load progressively.
  • Careful selection and dressing of granite blocks to interlock without major tensile stress (stone handles compression far better than bending).

7.2 Gangaikondacholapuram and Later Temples

The Gangaikondacholapuram temple of Rajendra I carries on this tradition with a slightly different proportion and the earliest Devi shrine that is coeval with the main sanctum showing further elaboration of the complex.

Later Chola temples at Darasuram, Tribhuvanam, Chidambaram and Jambukesvaram show:

  • Rounded torus mouldings at the base, sometimes ribbed.
  • Taller makara-toranas over niches and refined pillar designs (aniyottikal pilaster attachments).
  • Continued but slightly reduced emphasis on the vimana, as gopuras start increasing in height towards the end of the Chola period.

Together, these monuments represent the mature expression of multi-storeyed vimanas: structurally sound, proportionally harmonious, and richly ornamented.

8. After the Vimana Peak: Gopuram Age (Pandya, Vijayanagara, Nayak)

While your topic focuses on vimanas, it’s useful to note that after about the 12th–13th centuries, the focus of vertical engineering shifts from vimanas to gopurams:

  • Pandyas concentrate on massive gopurams like those at Jambukesvaram and Kumbakonam.
  • Vijayanagara rulers build tall, many-storeyed gopuras and vast mandapas at Kanchipuram, Srirangam, Madurai, etc., turning temples into urban-scale complexes.
  • Nayaks push this further: the Meenakshi Temple at Madurai has thousands of pillars and some of the most impressive gopurams of the period.

By this time, the engineering skills developed for vimanas tiered load shedding, strong plinths, precise stone jointing are now applied to gateways and corridors rather than the central sanctum tower.

9. Engineering Principles Across the Transition

Looking across these phases, we can summarise the core engineering strategies that enabled the journey from cave shrine to multi-storey vimana:

  • Control of Material
    • Transition from cutting into native rock (caves) to carving single blocks (rathas) and finally to assembling cut stone (structural temples).
    • Each step increases flexibility but also demands better understanding of joints, friction and weight transfer.
  • Progressive Verticalism
    • Caves: essentially one-storey spaces within a mountain.
    • Rathas: experimental multi-storey prototypes.
    • Pallava & Chola structural temples: standardised tiered towers, each upper level smaller for stability.

Load Distribution

    • Wide basements and mouldings to spread loads.
    • Thick double walls (sandhara type) around sanctums to carry heavier superstructures.
    • Carefully proportioned corbels, beams and pillars to avoid bending stresses.
  • Modularity and Replication
    • Use of repeating architectural cells kuta, sala, panjara on every tier of the vimana helps both aesthetics and structural rhythm.
    • Once a stable module is perfected, it can be repeated and scaled, explaining how very tall towers could be built with confidence.
  • Symbolic and Ritual Drivers
    • The temple’s “body” concept pushes vertical emphasis on the head (vimana) in early periods.
    • As ritual processions and festivals expand, new engineering challenges appear long corridors, high gateways which later dynasties solve using the same stone-engineering expertise.

10. Conclusion

The transition from Pallava rock-cut caves to Chola multi-storeyed vimanas is not just a stylistic shift; it is a long, disciplined engineering education in stone:

  • Caves teach how thick a rock roof must be to stand.
  • Monolithic rathas teach how forms can be stacked and shaped.
  • Structural Pallava temples prove that stone blocks can be organised into tall, complex buildings.
  • Chola architects, armed with this experience and backed by imperial resources, push the system to its limits, creating some of the tallest and most refined stone towers in the world.

By the time later dynasties turn their attention to gopurams and temple-cities, the science of stone construction is fully mature. The towering vimanas of Tanjavur and Gangaikondacholapuram thus stand not only as religious monuments but also as enduring testimonies to South India’s engineering genius in stone.

Back to Top
Product has been added to your cart
Compare (0)